Realtor Tracy Carroll
REALTOR®


BEDS4
BATHS2 full 1 partial
SQUARE FEET2,132
MLS#2635308
STATUSPending
PROPERTY TYPEResidential -
SUBDIVISIONTulsa Co Unplatted
SCHOOLCollinsville - Sch Dist
Property Description
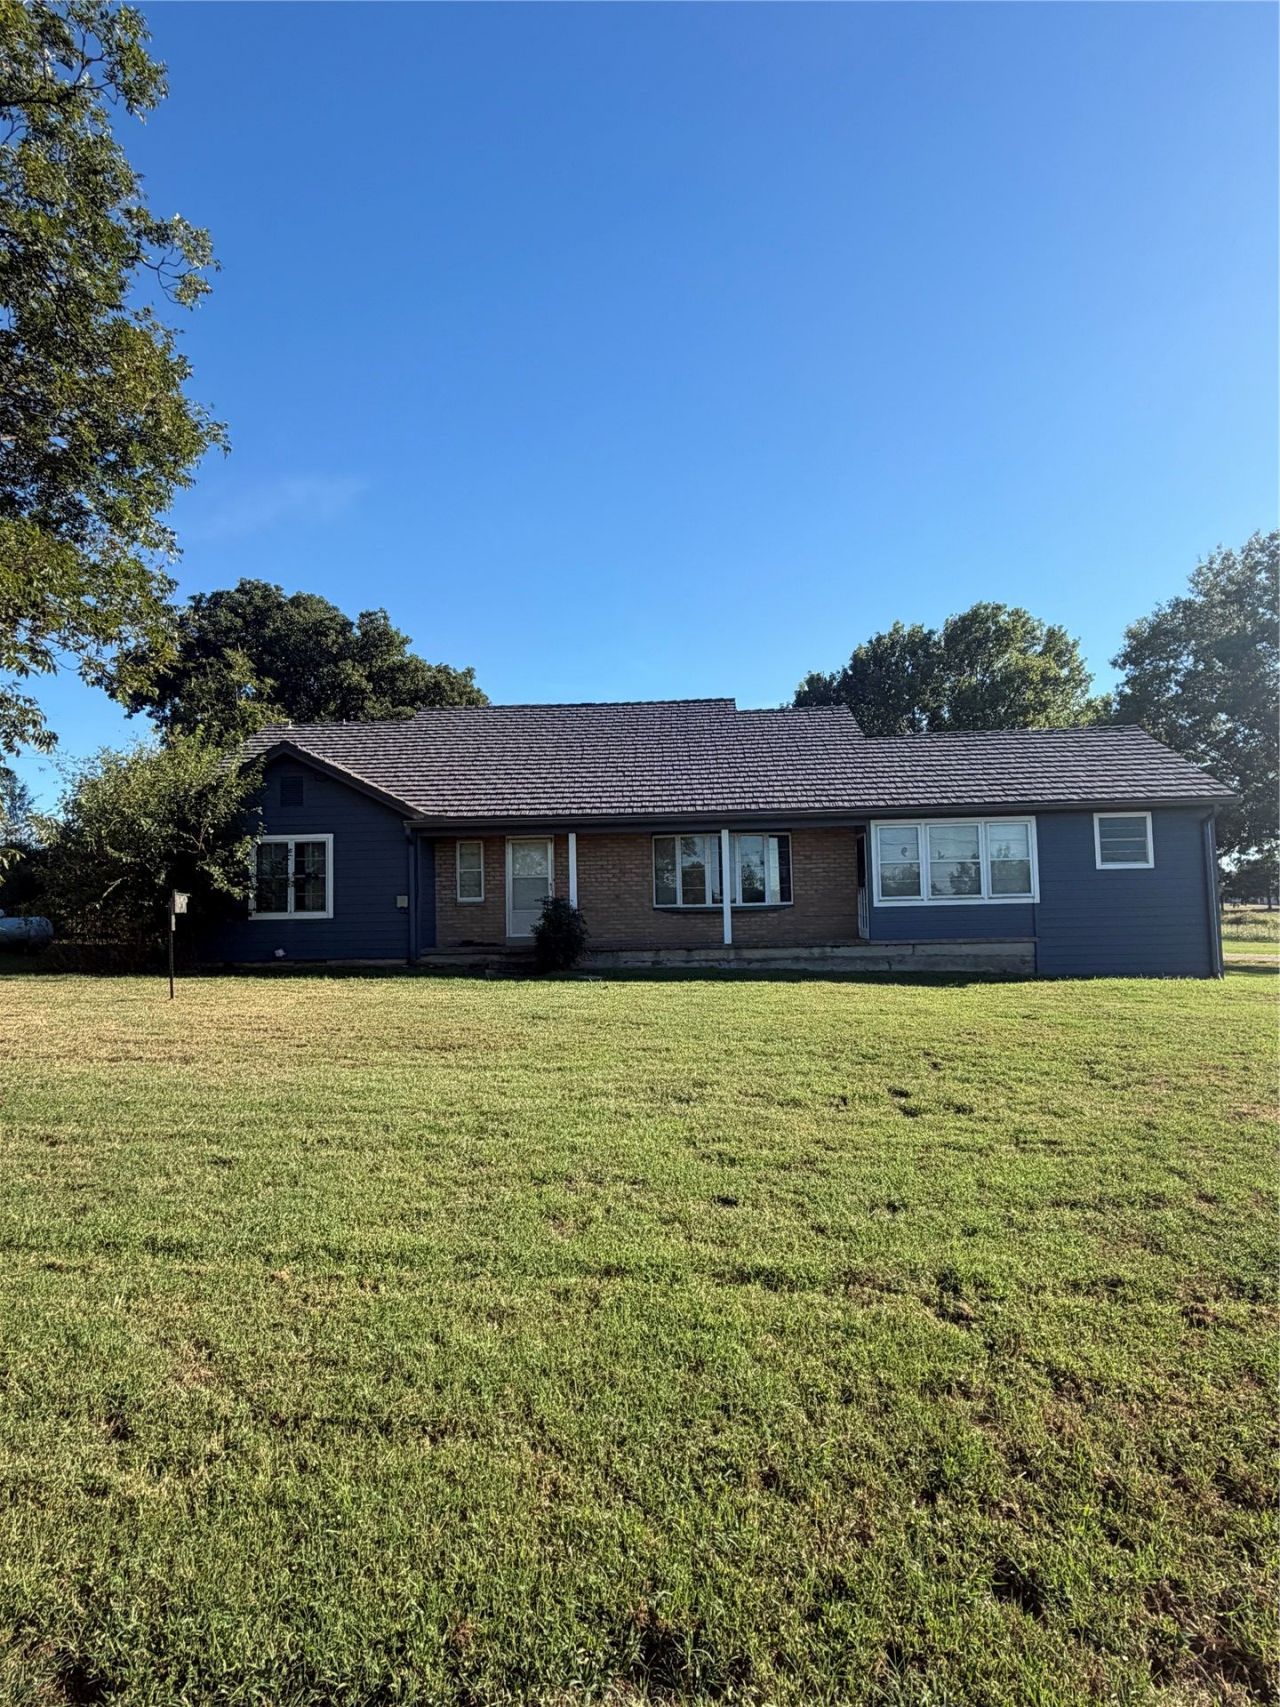
This property offers plenty of space and potential. The home features 4 bedrooms with 2 upstairs and 1 full bathroom upstairs. Plus an additional 2 bedrooms and 1.5 bathrooms downstairs. Attached single car garage. Detached barn offers additional parking and storage. This house also includes whole house generator, a partial basement with sump pump. The home is in need of repairs and updates and is being sold as is.
Property Features
Property Type: Residential -
Basement: Yes
Basement: Partial
Cooling: Central Air
Garage: 2 car attached
Heating: Electric, Geothermal
Lot Size: 2.27 Acres
Roof Type: Other
Stories: 2.0
Taxes: $1,285
Year Built: 1964
Amenities
Laminate Counters
Gravel Driveway
Rain Gutters
Feature Descriptions
Accessibility: Accessible Approach with Ramp
Appliances: Dryer, Dishwasher, Electric Water Heater, Oven, Range, Refrigerator, Washer
Building Features: Handicap Access
Community Features: Gutter(s)
Days on Site: 23
Exterior: HardiPlank Type, Wood Siding, Wood Frame
Fencing: Partial
Flooring: Vinyl, Wood
HOA Y/N: No
Lot: Mature Trees
Parcel#: 92430-24-30-30540
Parking: Attached, Garage
Parking Notes: Attached, Garage
Patio/Porch: Covered, Patio
Security: No Safety Shelter, Smoke Detector(s)
Sewer: Other
Water: Rural
Window: Aluminum Frames
Local Schools
High School: Collinsville
Elementary School: Collinsville
School District: Collinsville - Sch Dist
Listed By / Shown By
Listed By
Agency Name: Realty One Group Dreamers
Shown By
Agent Name: Realtor Tracy Carroll
Agent Phone: (918) 949-8560
Agency Title: Solid Rock Realtors

Estimate Your Payment
Estimated Payment
$ 834.56 per month $643.19 Principal & Interest $107.08 Property Tax $84.29 Homeowner's InsuranceChange Payment Information



Privacy Policy / DMCA Notice / ADA Accessibility


This site is hosted, designed and copyright
© 1994 - 2026 by
Delta Media Group, Inc. -- Patent Pending --
9808 E 146th Street N | MLS# 2635308
This home located at 9808 E 146th Street N, Collinsville, OK 74021 is currently listed for sale with an asking price of $289,000. This property was built in 1964 and has 4 bedrooms and 2 full and 1 partial baths with 2132 sq. ft. E 146th Street N is located in the Tulsa Co Unplatted subdivision within the Collinsville - Sch Dist school district. Search Tulsa Co Unplatted real estate on tracy.solidrockrealtors.com today.