Realtor Tracy Carroll
REALTOR®


BEDS3
BATHS2 full
SQUARE FEET1,454
MLS#60327947
STATUSActive
PROPERTY TYPEResidential - Single Family
SUBDIVISIONHoffman Hills
Property Description
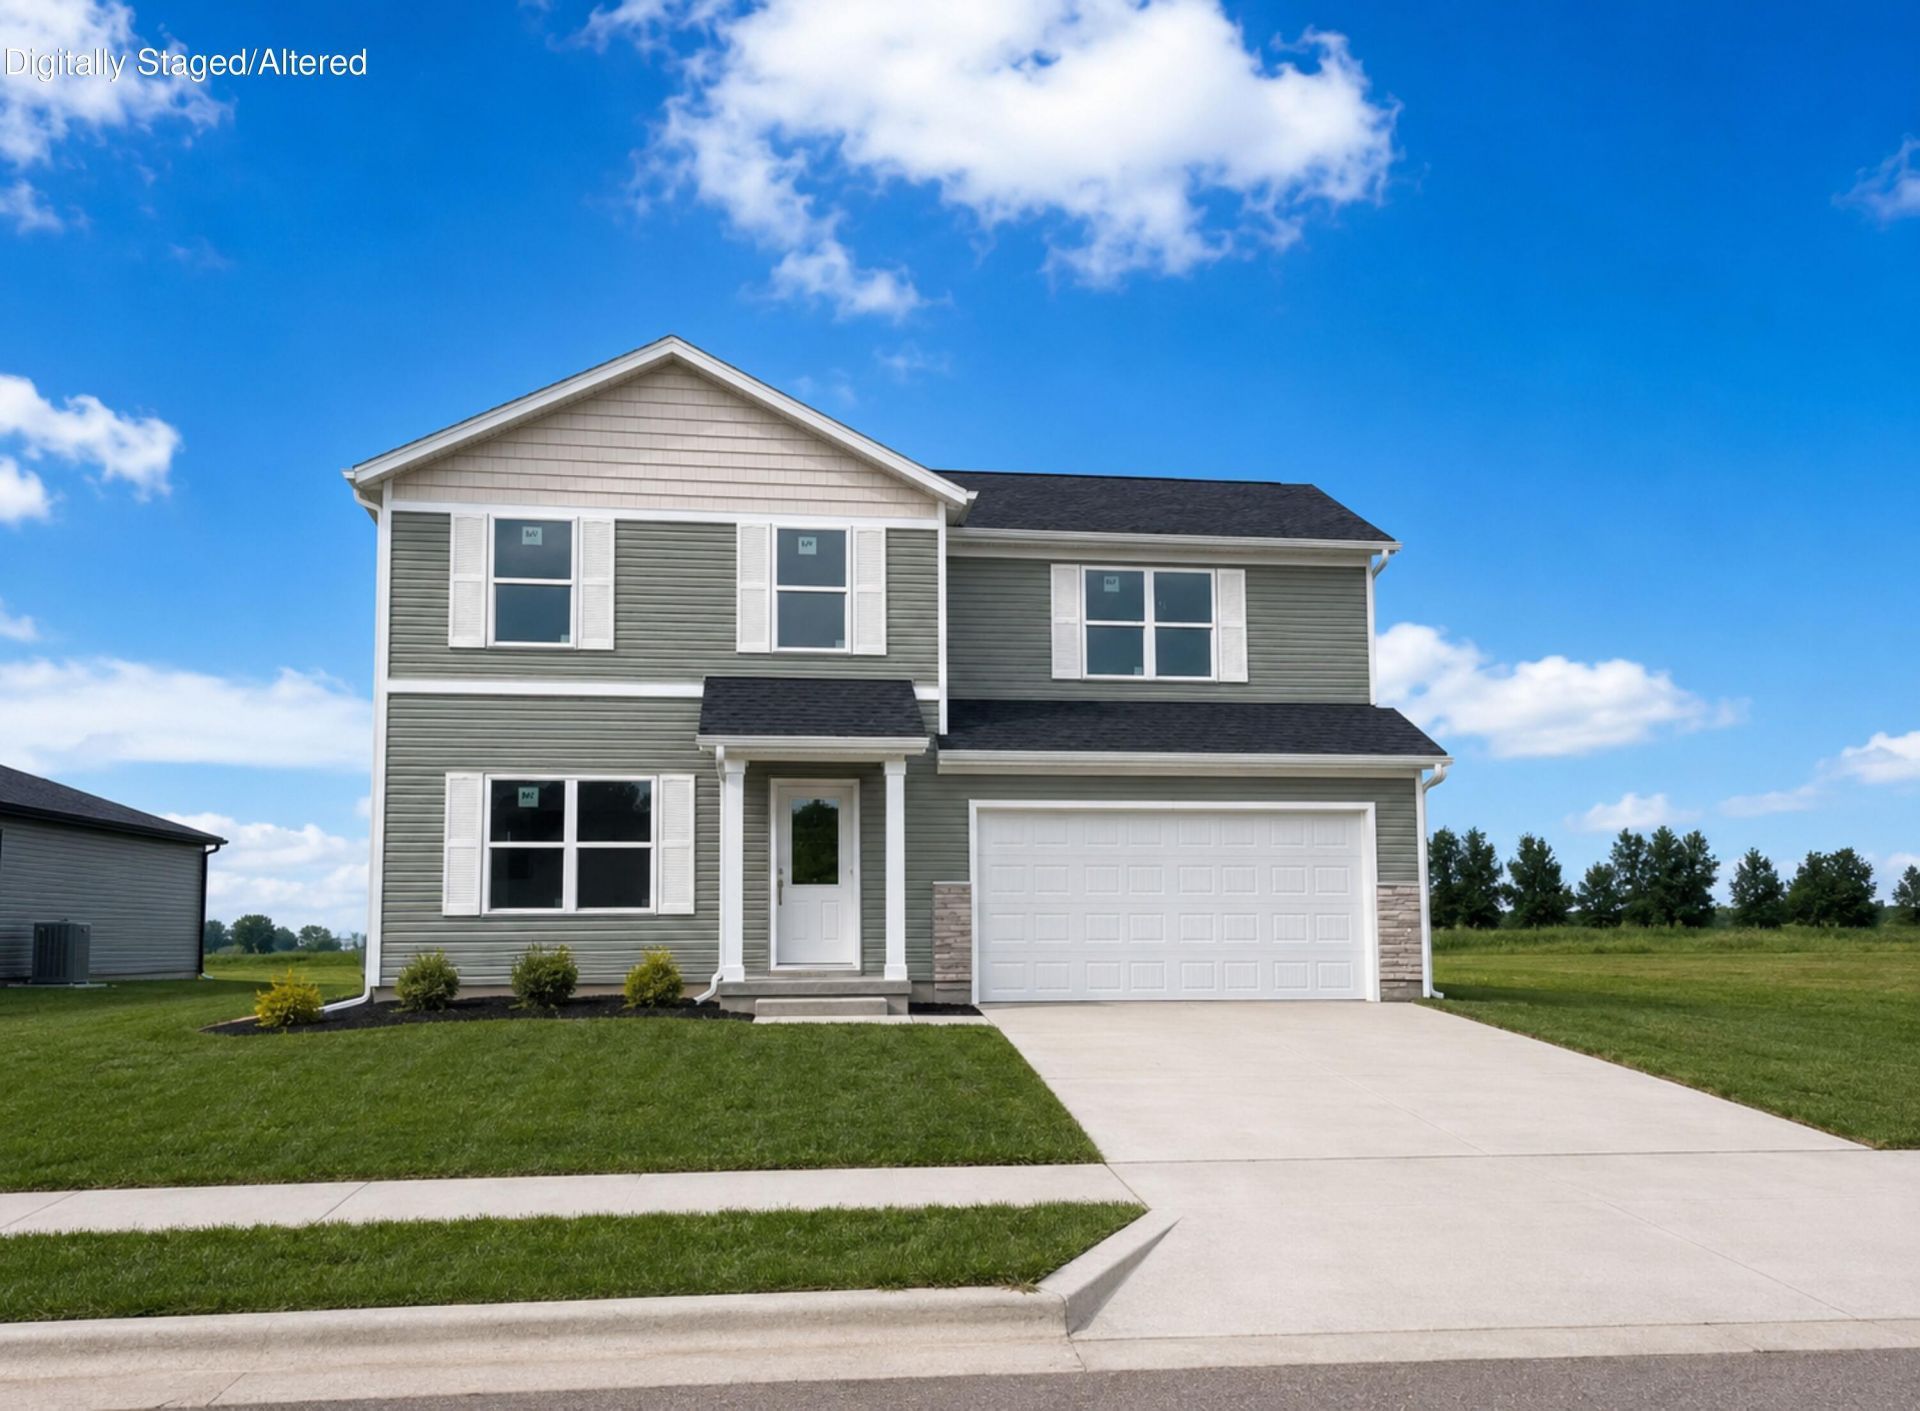
Discover the Oakwood floor plan--a spacious two-story, 3-bedroom, 2-bath home thoughtfully designed for modern living. The open main floor connects the spacious kitchen, dining, and living area, making it perfect for gatherings and everyday life. Upstairs, all bedrooms feature walk-in closets, and the primary suite includes a private bathroom. The conveniently located upstairs laundry room adds ease to daily routines. With a two-car garage and smart layout throughout, the Oakwood combines comfort and style for a home that truly fits your lifestyle.**Disclaimer: Photos may include renderings and representations of similar floor plans. Actual finishes may vary.**
Property Features
Property Type: Residential - Single Family
Cooling: Central
Heating: Forced Air
Home Style: 2 Story
Lot Size: 0.21 Acres
Stories: 2.0
Taxes: $0
Year Built: 2025
Amenities
Laminate Counters
Walk-In Closet(s)
Smoke Detector(s)
W/D Hookup
Walk-In Shower
Carbon Monoxide Detector(s)
Curbs
Rain Gutters
Feature Descriptions
Appliances: Gas Water Heater, Dishwasher, Disposal, Free Standing Stove: Electric
Body of Water: None
Days on Site: 12
Exterior: Stone, Vinyl Siding
Parcel#: N/A
Parking: Garage Faces Front, Garage Door Opener, Driveway
Parking Notes: Garage Faces Front, Garage Door Opener, Driveway
Patio/Porch: Patio
Sewer: Public Sewer
Water: City Water
Window: Double Pane Windows, Mixed, Tilt-In
Local Schools
High School: Willard
Middle School: Willard
Elementary School: WD Central
Listed By / Shown By
Listed By
Agency Name: Keller Williams Local
Shown By
Agent Name: Realtor Tracy Carroll
Agent Phone: (918) 949-8560
Agency Title: Solid Rock Realtors

Estimate Your Payment
Estimated Payment
$ 644.40 per month $569.73 Principal & Interest $0.00 Property Tax (data not provided by mls) $74.67 Homeowner's InsuranceChange Payment Information



Privacy Policy / DMCA Notice / ADA Accessibility


This site is hosted, designed and copyright
© 1994 - 2026 by
Delta Media Group, Inc. -- Patent Pending --
821 Hoffman Hills Boulevard | MLS# 60327947
This single family home located at 821 Hoffman Hills Boulevard, Willard, MO 65781 is currently listed for sale with an asking price of $255,995. This property was built in 2025 and has 3 bedrooms and 2 full baths with 1454 sq. ft. Hoffman Hills Boulevard is located in the Hoffman Hills subdivision. Search Hoffman Hills real estate on tracy.solidrockrealtors.com today.