Realtor Tracy Carroll
REALTOR®


BEDS3
BATHS2 full
SQUARE FEET2,030
MLS#2635731
STATUSActive
PROPERTY TYPERental - Single Family
SUBDIVISIONCovington Park
SCHOOLBartlesville - Sch Dist
Property Description
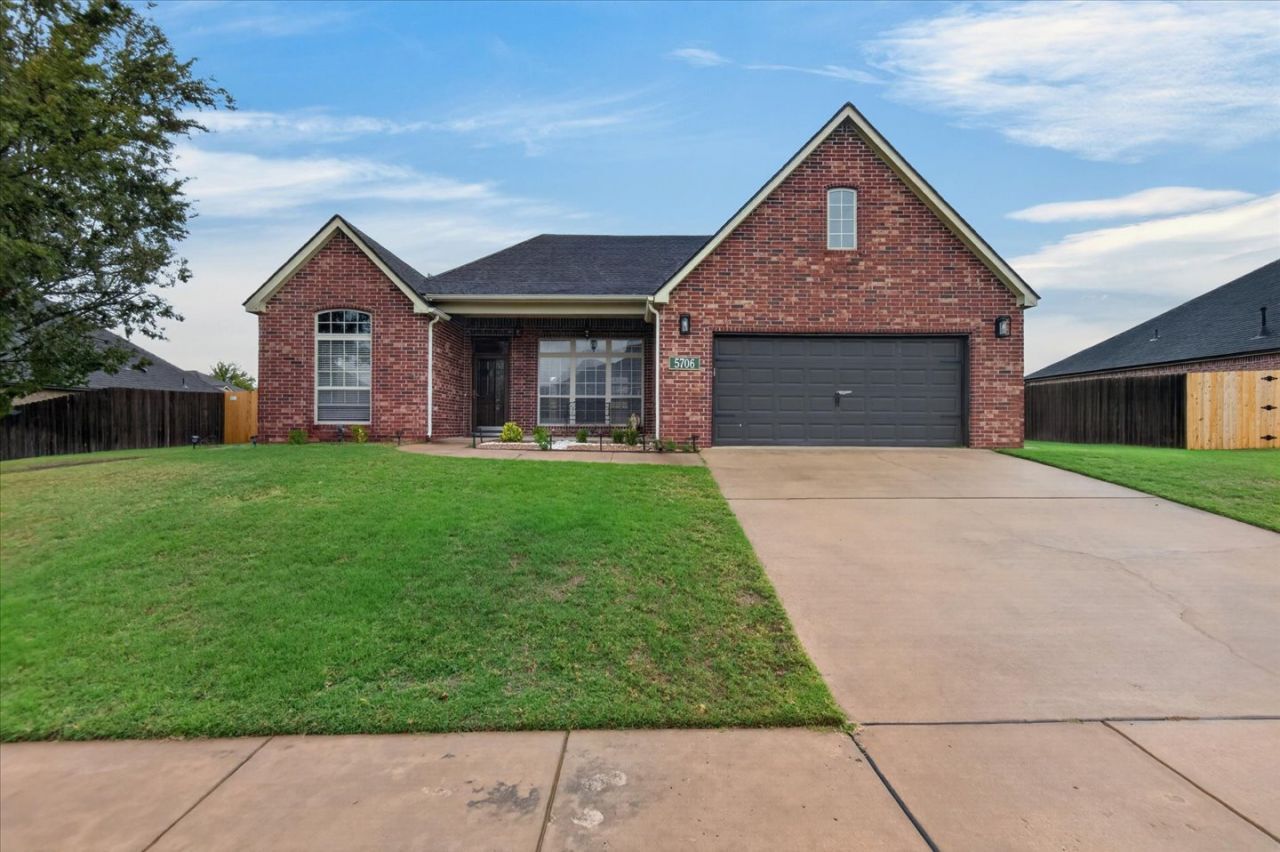
Welcome home! This inviting 3-bedroom, 2-bath home offers a spacious, open-concept floor plan designed for comfortable everyday living. The kitchen, dining, and living areas flow seamlessly together, creating the perfect space for entertaining or relaxing at home. A separate office or flex space provides added versatility for working from home, hobbies, or additional living space. Enjoy a generously sized yard, a convenient 2-car attached garage, and access to fantastic neighborhood amenities, including a community swimming pool and clubhouse. This home offers the perfect combination of comfort, space, and convenience! Contact Deb directly at 918-440-2568 for showing availability **Lease Terms:** $2,000 per month with a $2,000 security deposit. $50 application fee per adult applicant. No smoking or pets permitted.
Property Features
Property Type: Rental - Single Family
Basement: None
Cooling: Central Air
Fireplaces: 1
Garage: 2 car attached
Heating: Central, Gas
Lot Size: 0.28 Acres
Stories: 1.0
Year Built: 2007
Amenities
Attic
Granite Counters
High Ceilings
High Speed Internet
Wired for Data
Electric Oven Connection
Electric Range Connection
Irrigation Sprinklers
Rain Gutters
Satellite Dish
Feature Descriptions
Appliances: Dishwasher, Electric Water Heater, Disposal, Oven, Range, Plumbed For Ice Maker
Community Features: Gutter(s), Sidewalks
Days on Site: 4
Fencing: Privacy
Flooring: Carpet, Tile
Laundry: Washer Hookup, Electric Dryer Hookup
Lot: Other
Parcel#: 0062374
Parking: Attached, Garage, Two or More Spaces
Parking Notes: Attached, Garage, Two or More Spaces
Pets Allowed: No
Security: No Safety Shelter, Smoke Detector(s)
Sewer: Public Sewer
Utilities: Electricity Available, Natural Gas Available, Phone Available
Water: Public
Local Schools
High School: Bartlesville
Middle School: Central
Elementary School: Wayside
School District: Bartlesville - Sch Dist
Listed By / Shown By
Listed By
Agency Name: Keller Williams Realty
Shown By
Agent Name: Realtor Tracy Carroll
Agent Phone: (918) 949-8560
Agency Title: Solid Rock Realtors




Privacy Policy / DMCA Notice / ADA Accessibility


This site is hosted, designed and copyright
© 1994 - 2026 by
Delta Media Group, Inc. -- Patent Pending --
5706 Aspen Avenue | MLS# 2635731
This property located at 5706 Aspen Avenue, Bartlesville, OK 74006 is currently listed for rent with an asking price of $2,000 / Monthly. Aspen Avenue is located within the Bartlesville - Sch Dist school district. Search Bartlesville real estate on tracy.solidrockrealtors.com today.