Realtor Tracy Carroll
REALTOR®


BEDS4
BATHS3 full
SQUARE FEET2,354
MLS#2625379
STATUSActive
PROPERTY TYPEResidential - Single Family
SUBDIVISIONTimberlane Cove
SCHOOLCleveland - Sch Dist
Property Description
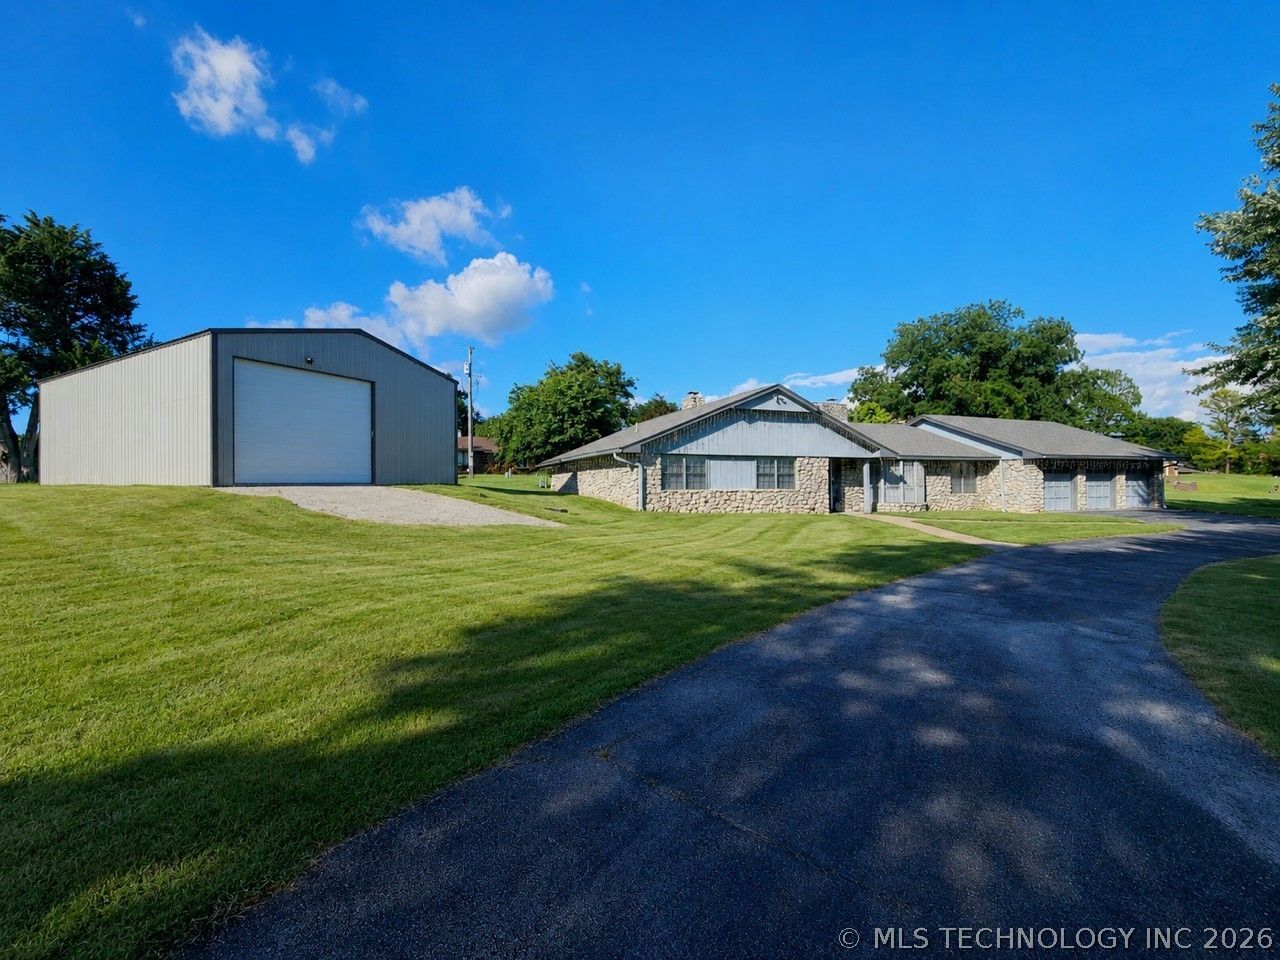
Welcome to lake living at its finest in the desirable Timberlane Cove community! This immaculate, move-in-ready home sits on two spacious corner lots and offers outstanding curb appeal with a circular paved driveway, mature landscaping, and a quiet neighborhood just minutes from Lake Keystone. Inside, you'll find four bedrooms, three bathrooms, and a three-car garage, along with two spacious living areas, two fireplaces, central vacuum, and a gourmet kitchen featuring a work island and a unique indoor grill-perfect for entertaining family and friends. The property is loaded with extras, including a 24 x 40 x 12 red iron shop with both 10 x 12 and 8 x 10 overhead doors, built-in tool storage, and smart garage and shop door openers.
Property Features
Property Type: Residential - Single Family
Basement: None
Cooling: Central Air
Fireplaces: 2
Garage: 3 car attached
Heating: Central, Gas
Lot Size: 0.62 Acres
Roof Type: Asphalt, Fiberglass
Stories: 1.0
Taxes: $2,181
Year Built: 1973
Amenities
Ceramic Counters
Central Vacuum
Ceiling Fan(s)
Electric Oven Connection
Electric Range Connection
Programmable Thermostat
Rain Gutters
Feature Descriptions
Appliances: Built-In Oven, Cooktop, Dishwasher, Disposal, Gas Water Heater, Indoor Grill, Microwave, Oven, Range
Body of Water: Keystone Lake
Community Features: Gutter(s), Sidewalks
Days on Site: 1
Door Features: Insulated Doors
Exterior: Stone, Wood Frame
Fencing: None
Fireplace: Gas Starter, Wood Burning
Flooring: Carpet, Tile
HOA Y/N: No
Laundry: Washer Hookup, Electric Dryer Hookup
Lot: Corner Lot
Parcel#: 0645-00-003-010-0-001-00
Parking: Attached, Boat, Garage, RV Access/Parking, Storage, Asphalt
Parking Notes: Attached, Boat, Garage, RV Access/Parking, Storage, Asp
Patio/Porch: Covered, Patio, Porch
Security: No Safety Shelter, Smoke Detector(s)
Sewer: Septic Tank
Utilities: Cable Available, Electricity Available, Natural Gas Available, High Speed Internet Available, Phone Available, Satellite Internet Available, Water Available
Water: Rural
Water Features: Other
Window: Aluminum Frames, Insulated Windows, Storm Window(s)
Local Schools
High School: Cleveland
Elementary School: Cleveland
School District: Cleveland - Sch Dist
Listed By / Shown By
Listed By
Agency Name: Chinowth & Cohen
Shown By
Agent Name: Realtor Tracy Carroll
Agent Phone: (918) 949-8560
Agency Title: Solid Rock Realtors

Estimate Your Payment
Estimated Payment
$ 1,075.37 per month $790.08 Principal & Interest $181.75 Property Tax $103.54 Homeowner's InsuranceChange Payment Information



Privacy Policy / DMCA Notice / ADA Accessibility


This site is hosted, designed and copyright
© 1994 - 2026 by
Delta Media Group, Inc. -- Patent Pending --
533 W Woodland Drive | MLS# 2625379
This single family home located at 533 W Woodland Drive , Cleveland, OK 74020 is currently listed for sale with an asking price of $355,000. This property was built in 1973 and has 4 bedrooms and 3 full baths with 2354 sq. ft. W Woodland Drive is located in the Timberlane Cove subdivision within the Cleveland - Sch Dist school district. Search Timberlane Cove real estate on tracy.solidrockrealtors.com today.