Realtor Tracy Carroll
REALTOR®


BEDS5
BATHS3 full
MLS#26-2316
STATUSActive
PROPERTY TYPEResidential - Single Family
SUBDIVISIONThe Coves at Bird Island
Property Description
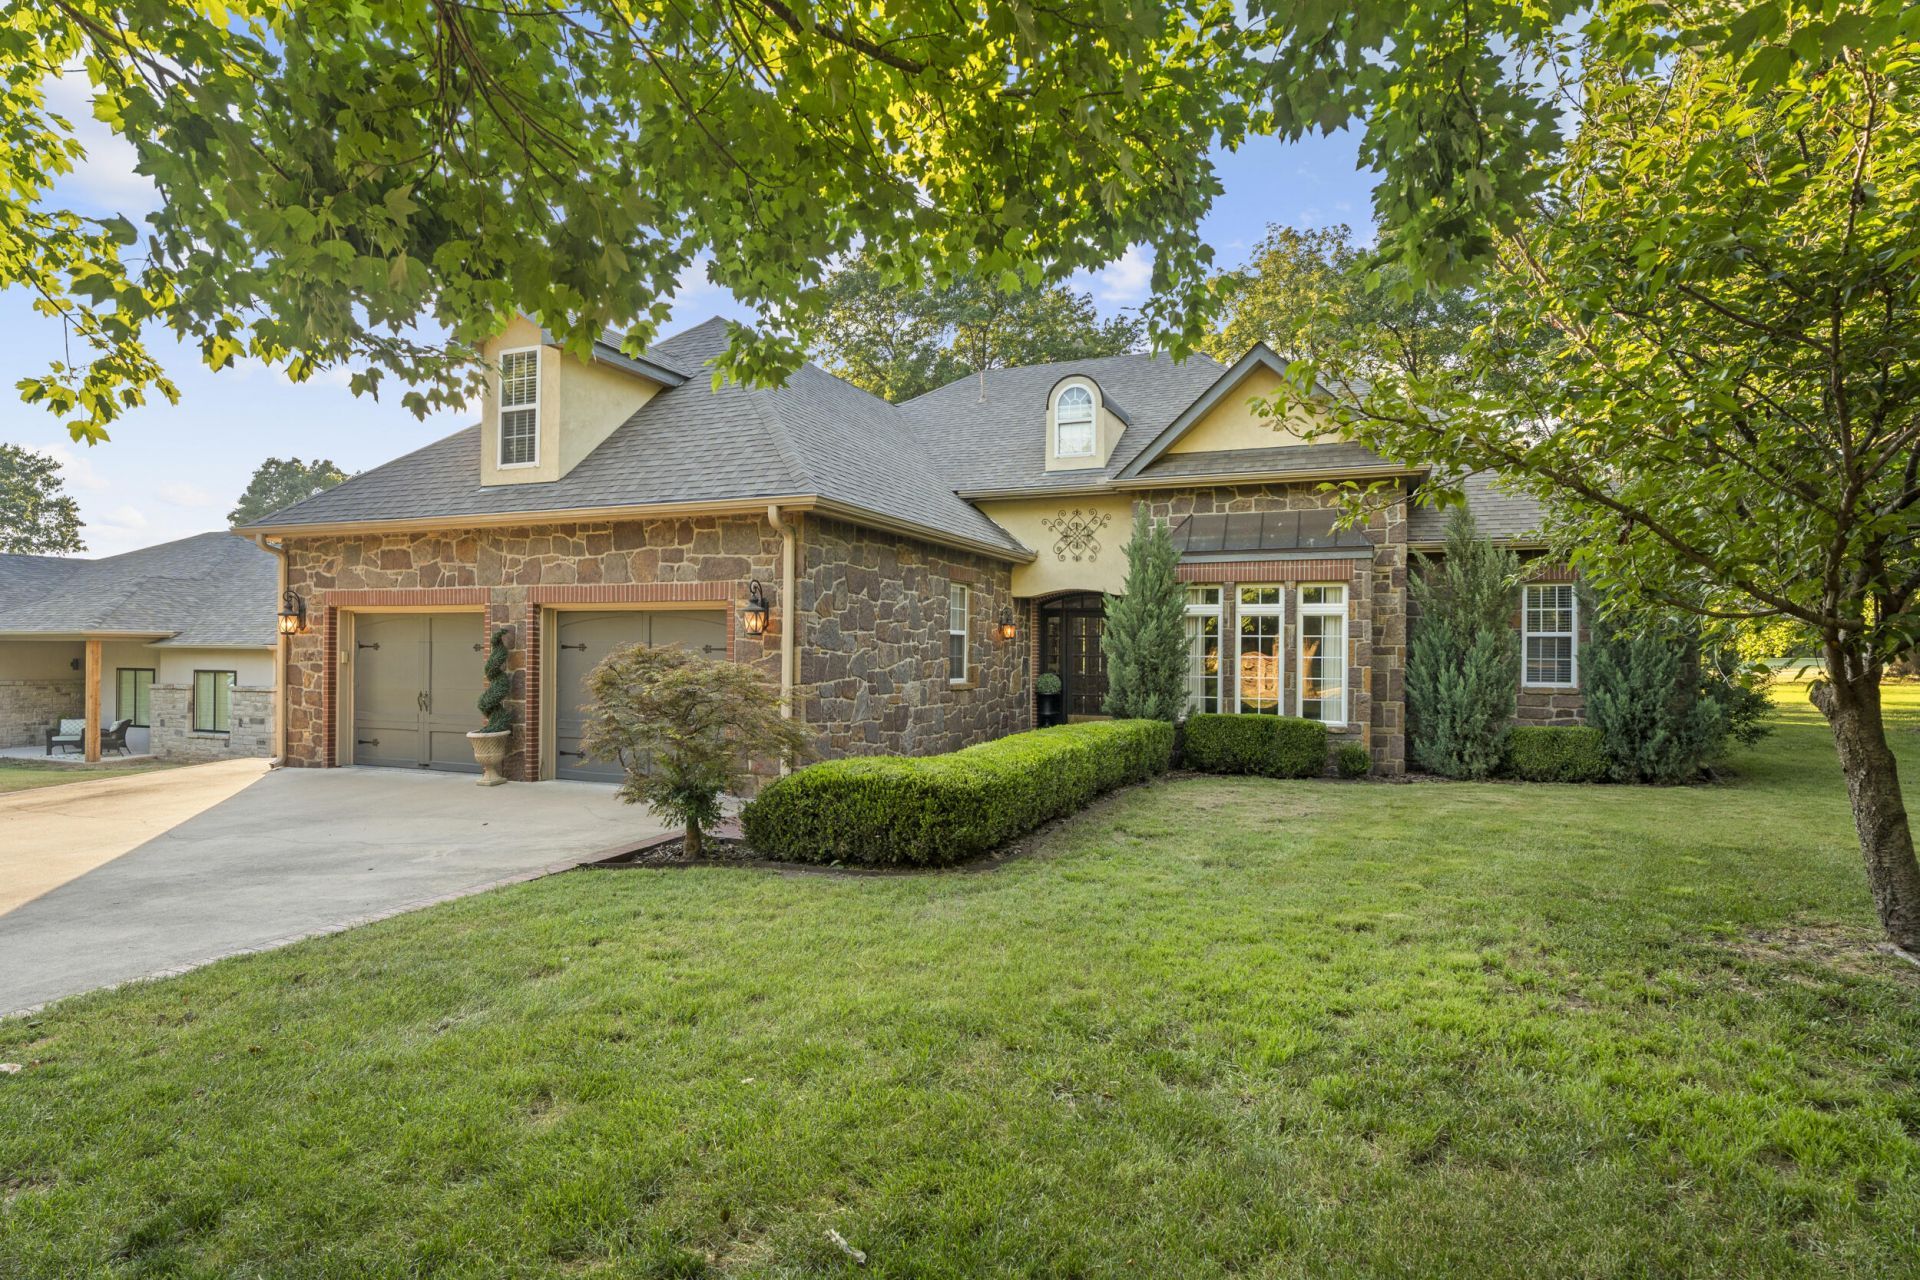
This Custom built 5 Bdrm Fairway home has an excellent location & is a quality home. Located along the 18th fairway w/ views of the finishing hole & Golf Pro Shop. The plan was designed for a full time residence with lots of storage & room for the family & grandchildren . An attractive entry w /walk-way, flower beds & rock exterior. The plan features a Lg main level primary bdrm w/ walk-in closets, an adjacent home office, Open great rm w/ fairway views, an adjacent hearth rm w/ fireplace, wet bar, custom kitchen w/ center island & walk-in pantry. A crowning feature is the upstairs living area's featuring Three Lg Bdrms w/space for many small ones r/ a game/media rm. Oversized 2 car garage w/workshop, Fenced yard, covered patio. Great AMENITIES INCLUDING new FITNESS CENTER. APPT REQUIRED
Property Features
Property Type: Residential - Single Family
Cooling: Ceiling Fan(s), Central Air
Heating: Electric
Home Style: Traditional
Lot Size: 0.37 Acres
Stories: 2.0
Taxes: $2,385
Year Built: 2000
Amenities
Irrigation System
Community Dock
Feature Descriptions
Appliances: Cooktop, Double Oven, Electric Oven, Electric Water Heater
Days on Site: 5
Fireplace: Wood Burning
HOA Fee: $315/ Monthly
HOA Y/N: Yes
Lot: Title Insurance, Gated Community
Lot Dimensions: 16248
Parcel#: 210016631
Patio/Porch: Patio
Sewer: Private Sewer
Water: Public
Local Schools
High School: Cleora
Listed By / Shown By
Listed By
Agency Name: Bird Island Real Estate
Agency Phone: 918-782-32
Shown By
Agent Name: Realtor Tracy Carroll
Agent Phone: (918) 949-8560
Agency Title: Solid Rock Realtors

Estimate Your Payment
Estimated Payment
$ 1,582.98 per month $1,223.84 Principal & Interest $198.75 Property Tax $160.39 Homeowner's InsuranceChange Payment Information



Privacy Policy / DMCA Notice / ADA Accessibility


This site is hosted, designed and copyright
© 1994 - 2026 by
Delta Media Group, Inc. -- Patent Pending --
451780 Point O'woods Circle | MLS# 26-2316
This single family home located at 451780 Point O'woods Circle, Afton, OK 74331 is currently listed for sale with an asking price of $549,900. This property was built in 2000 and has 5 bedrooms and 3 full baths. Point O'woods Circle is located in the The Coves at Bird Island subdivision. Search The Coves At Bird Island real estate on tracy.solidrockrealtors.com today.