Realtor Tracy Carroll
REALTOR®


BEDS3
BATHS2 full
SQUARE FEET1,479
MLS#2637360
STATUSActive
PROPERTY TYPEResidential -
SUBDIVISIONWashington Co Unplatted
SCHOOLCollinsville - Sch Dist
Property Description
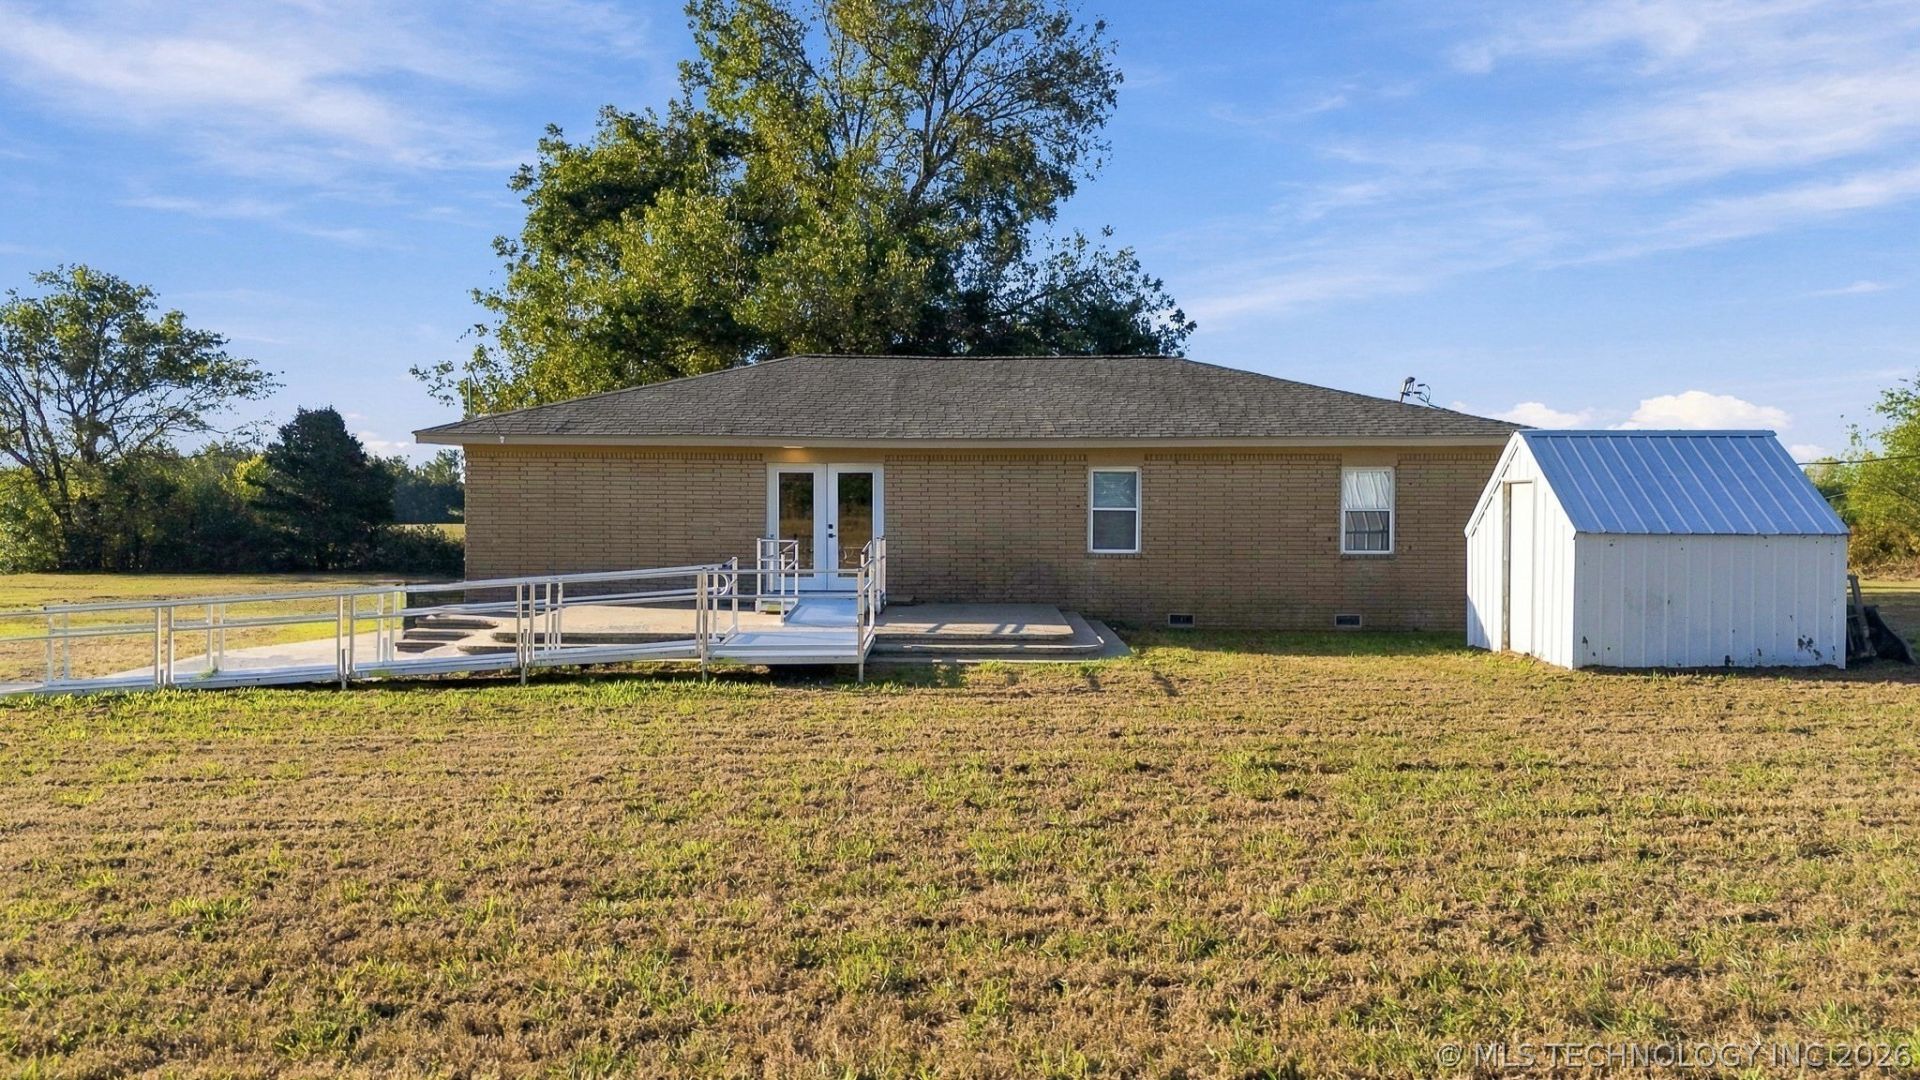
Adorable country home ready for its new owners! Close enough to the convenience of town but gorgeous country living views. This home features 3 bedrooms, 2 full bathrooms, spacious living room, kitchen and dining. Move in ready with all new interior paint, newer lvp flooring, interior and exterior doors, small outbuilding for storage, Roof and HVAC less than 5 years old. All situated on a beautiful 2.4 +/- acres. No HOA. Don't miss your opportunity to call this place HOME!
Property Features
Property Type: Residential -
Basement: None, Crawl Space
Cooling: Central Air
Heating: Central, Electric
Lot Size: 2.44 Acres
Roof Type: Asphalt, Fiberglass
Stories: 1.0
Taxes: $1,869
Year Built: 1940
Amenities
Ceramic Counters
Solid Surface Counters
Cable TV
Ceiling Fan(s)
Electric Oven Connection
Gravel Driveway
Satellite Dish
Feature Descriptions
Appliances: Dishwasher, Electric Water Heater, Microwave, Oven, Range
Days on Site: 2
Exterior: Brick, Wood Frame
Fencing: Chain Link
Flooring: Carpet, Tile, Vinyl
HOA Y/N: No
Horse Amenities: Horses Allowed
Laundry: Electric Dryer Hookup
Lot: Farm, Mature Trees, Ranch
Parcel#: 13132-000000-000000-10
Patio/Porch: Patio, Porch
Security: No Safety Shelter, Smoke Detector(s)
Sewer: Aerobic Septic
Utilities: Cable Available, Electricity Available, Water Available
Water: Rural
Window: Vinyl, Insulated Windows
Local Schools
High School: Collinsville
Elementary School: Collinsville
School District: Collinsville - Sch Dist
Listed By / Shown By
Listed By
Agency Name: Darling Properties, LLC.
Shown By
Agent Name: Realtor Tracy Carroll
Agent Phone: (918) 949-8560
Agency Title: Solid Rock Realtors

Estimate Your Payment
Estimated Payment
$ 847.99 per month $612.03 Principal & Interest $155.75 Property Tax $80.21 Homeowner's InsuranceChange Payment Information



Privacy Policy / DMCA Notice / ADA Accessibility


This site is hosted, designed and copyright
© 1994 - 2026 by
Delta Media Group, Inc. -- Patent Pending --
40671 N 4020 Road | MLS# 2637360
This home located at 40671 N 4020 Road, Collinsville, OK 74021 is currently listed for sale with an asking price of $275,000. This property was built in 1940 and has 3 bedrooms and 2 full baths with 1479 sq. ft. N 4020 Road is located in the Washington Co Unplatted subdivision within the Collinsville - Sch Dist school district. Search Washington Co Unplatted real estate on tracy.solidrockrealtors.com today.