Realtor Tracy Carroll
REALTOR®


BEDS4
BATHS3 full 1 partial
SQUARE FEET3,952
MLS#2637063
STATUSActive
PROPERTY TYPEResidential -
SUBDIVISIONTulsa Co Unplatted
SCHOOLJenks - Sch Dist
Property Description
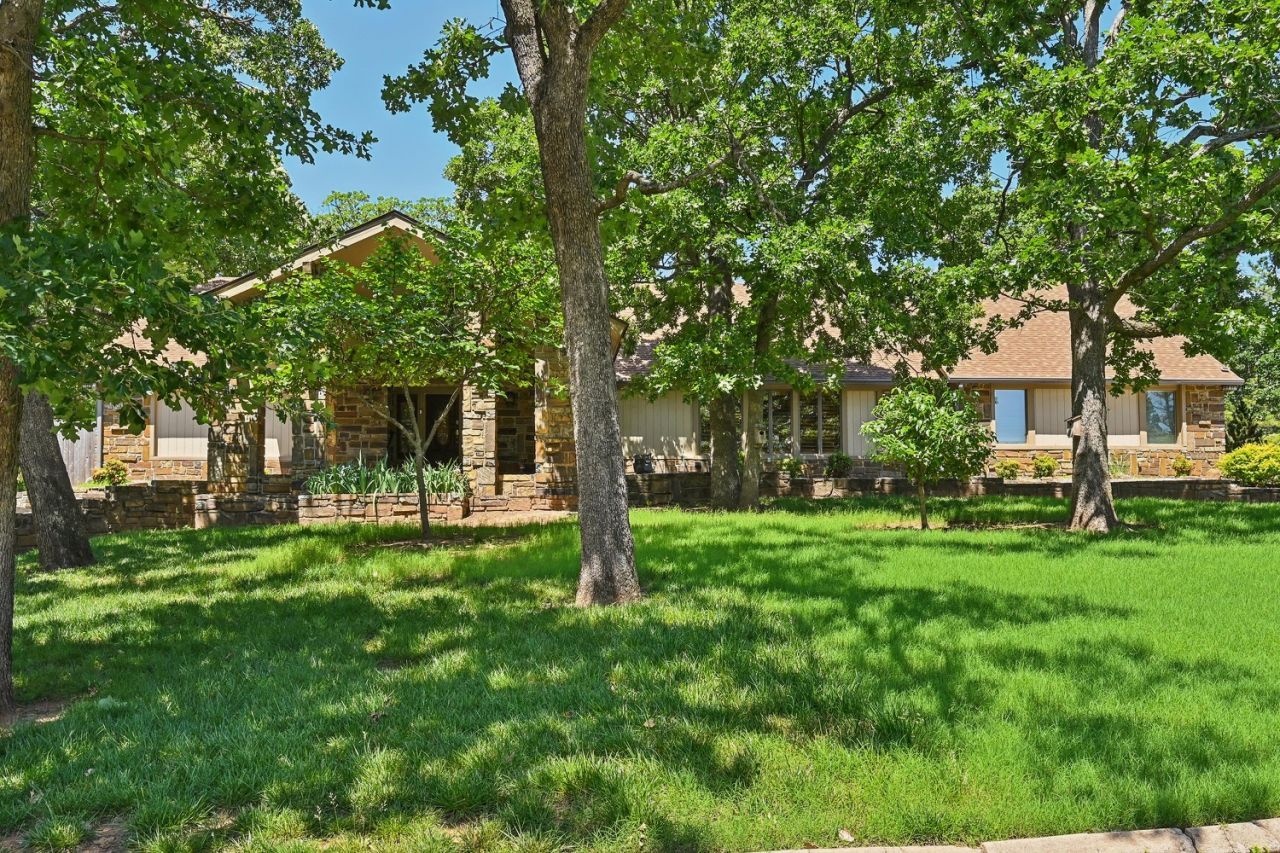
Discover the perfect balance of luxury, comfort, and thoughtful design in this beautifully updated, single-story ranch situated on a tree-filled lot of over half an acre on a private cul-de-sac. Quality construction and contemporary styling complement bright, open living spaces, newer hardwood flooring, and beautiful exterior views from nearly every room. The desirable split floor plan features four bedrooms plus a dedicated office or hobby room. A recently renovated primary suite offers a luxurious retreat. Numerous lifestyle & mechanical updates throughout, plus lots of storage. If you've been looking to right-size without sacrificing luxury, quality construction, privacy, or generous living spaces, this could be exactly the right fit.
Property Features
Property Type: Residential -
Basement: None
Cooling: Central Air,2 Units
Fireplaces: 2
Garage: 2
Heating: Central, Gas, Multiple Heating Units, Zoned
Home Style: Ranch
Lot Size: 0.52 Acres
Roof Type: Asphalt, Fiberglass
Stories: 1.0
Taxes: $5,600
Year Built: 1981
Amenities
Granite Counters
High Ceilings
High Speed Internet
Pullman Bath
Solid Surface Counters
Vaulted Ceiling(s)
Wired for Data
Ceiling Fan(s)
Electric Range Connection
Programmable Thermostat
Irrigation Sprinklers
Landscaping
Rain Gutters
Feature Descriptions
Appliances: Cooktop, Dishwasher, Disposal, Gas Water Heater, Oven, Range, Refrigerator, Water Softener, Trash Compactor
Community Features: Gutter(s)
Days on Site: 6
Door Features: Insulated Doors
Exterior: Stone, Wood Siding, Wood Frame
Fencing: Full, Privacy
Fireplace: Glass Doors, Gas Starter, Wood Burning
Flooring: Carpet, Tile, Wood
HOA Y/N: No
Laundry: Washer Hookup
Lot: Corner Lot, Cul-De-Sac, Mature Trees
Parcel#: 98308-83-08-07710
Parking: Porte-Cochere, Garage Faces Side, Shelves, Storage
Parking Notes: Porte-Cochere, Garage Faces Side, Shelves, Storage
Patio/Porch: Covered, Patio, Porch
Security: No Safety Shelter, Security System Owned, Smoke Detector(s)
Sewer: Public Sewer
Utilities: Cable Available, Electricity Available, Natural Gas Available, Water Available
Water: Public
Window: Casement Window(s), Insulated Windows
Local Schools
High School: Jenks
Middle School: Jenks
Elementary School: East
School District: Jenks - Sch Dist
Listed By / Shown By
Listed By
Agency Name: Keller Williams Advantage
Shown By
Agent Name: Realtor Tracy Carroll
Agent Phone: (918) 949-8560
Agency Title: Solid Rock Realtors

Estimate Your Payment
Estimated Payment
$ 1,825.97 per month $1,201.81 Principal & Interest $466.67 Property Tax $157.50 Homeowner's InsuranceChange Payment Information



Privacy Policy / DMCA Notice / ADA Accessibility


This site is hosted, designed and copyright
© 1994 - 2026 by
Delta Media Group, Inc. -- Patent Pending --
3110 E 71st Street S | MLS# 2637063
This home located at 3110 E 71st Street S, Tulsa, OK 74136 is currently listed for sale with an asking price of $540,000. This property was built in 1981 and has 4 bedrooms and 3 full and 1 partial baths with 3952 sq. ft. E 71st Street S is located in the Tulsa Co Unplatted subdivision within the Jenks - Sch Dist school district. Search Tulsa Co Unplatted real estate on tracy.solidrockrealtors.com today.