Realtor Tracy Carroll
REALTOR®


BEDS3
BATHS2 full
SQUARE FEET1,884
MLS#2613761
STATUSActive
PROPERTY TYPEResidential -
SUBDIVISIONWalnut Creek amd
SCHOOLJenks - Sch Dist
Property Description
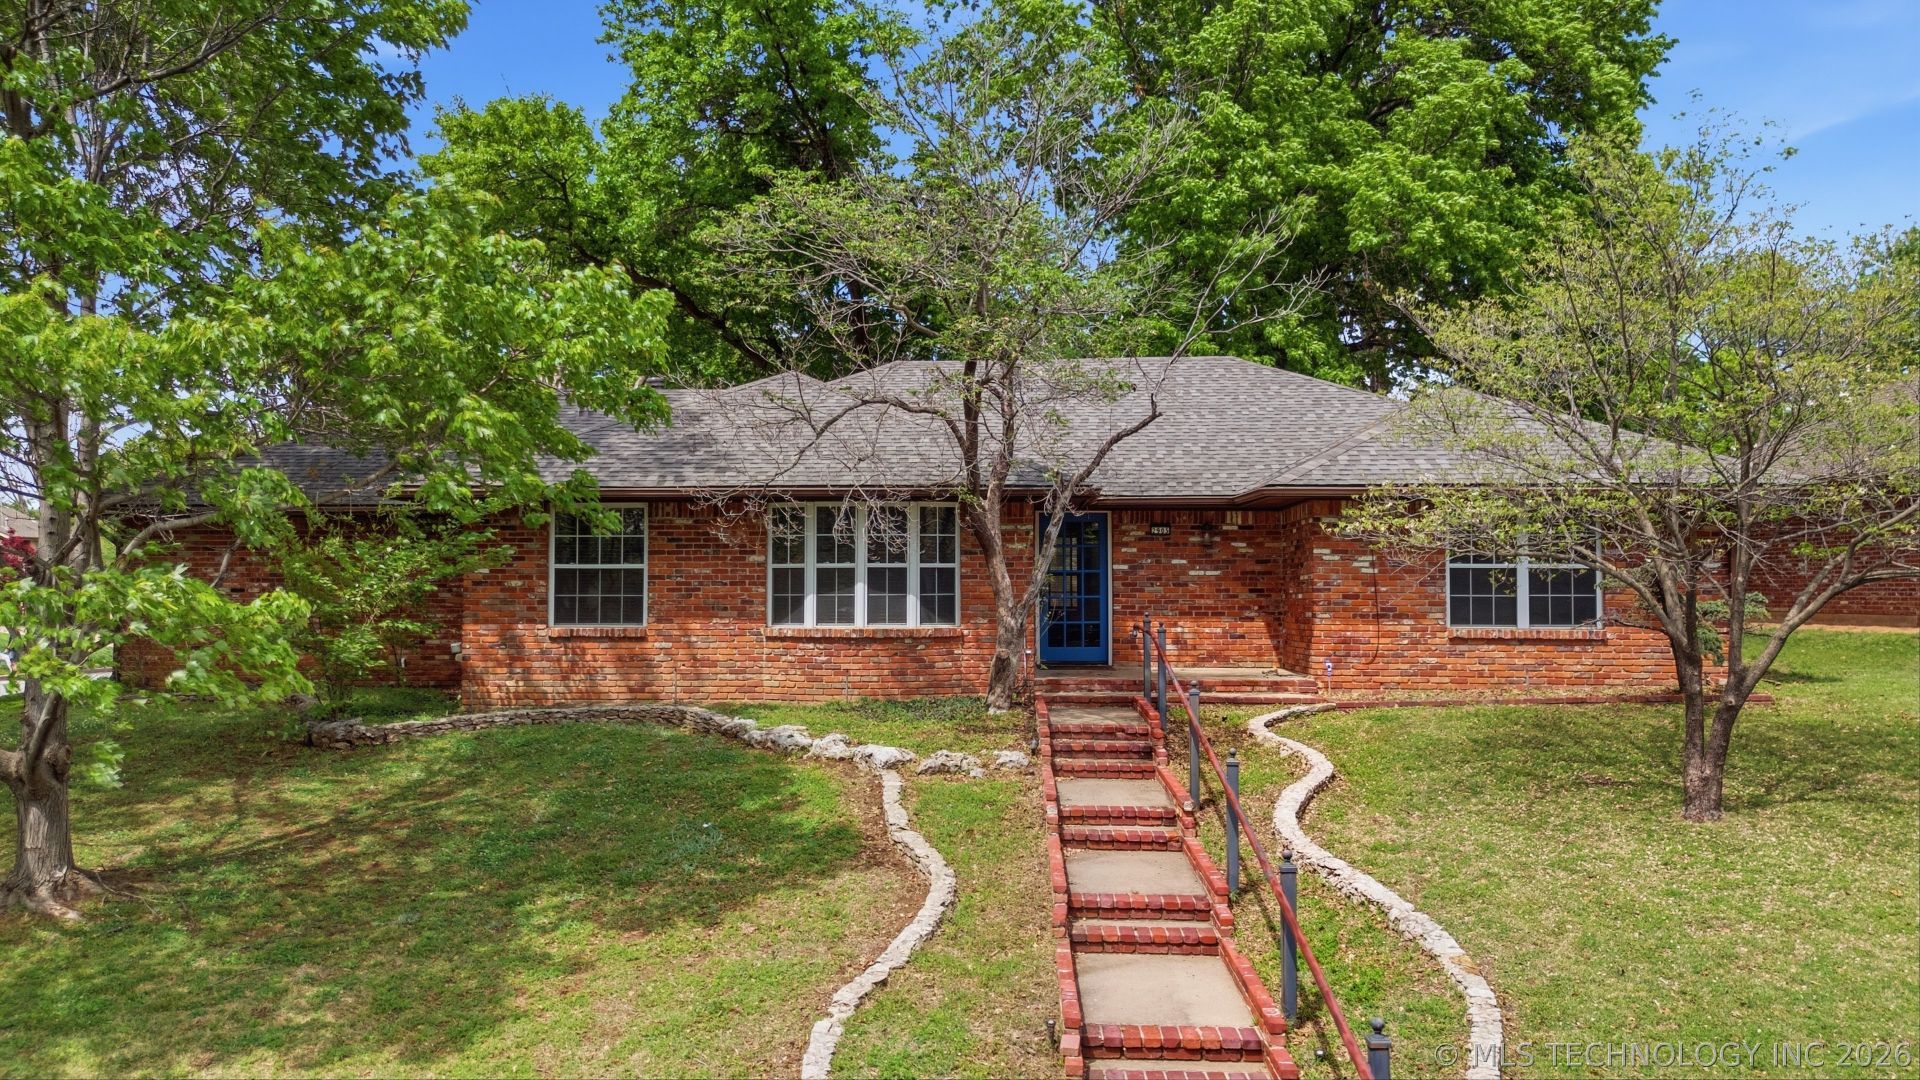
Situated on a LARGE CORNER LOT in WALNUT CREEK Subdivision, this 3-bedroom, 2-bath home offers space, character and so much potential! Two separate living spaces give you plenty of room to spread out?spacious front room with plenty of room to create separate living and dining areas while still keeping the space open and connected., while the cozy den has vaulted ceilings, rustic wood beams and a wood-burning fireplace! The kitchen offers granite countertops, walk-in pantry and a breakfast nook that looks out to the backyard. The primary suite includes a private bath and TWO walk-in closets. A dedicated mudroom off the garage adds extra storage and functionality, and the two-car garage features an entire wall of built-in cabinetry.? STORAGE is definitely not lacking here! Outside, MATURE TREES shade the spacious backyard and patio...plenty of room to garden, entertain or create the outdoor space you've been wanting! NEW ROOF, FULL-BRICK exterior and a great South Tulsa location. This home is the perfect canvas for a buyer looking to build sweat equity in a sought-after area. Come see the possibilities!
Property Features
Property Type: Residential -
Basement: None
Cooling: Central Air
Fireplaces: 1
Garage: 2 car attached
Heating: Central, Gas
Home Style: Ranch
Lot Size: 0.26 Acres
Roof Type: Asphalt, Fiberglass
Stories: 1.0
Taxes: $2,911
Year Built: 1970
Amenities
Granite Counters
Stone Counters
Vaulted Ceiling(s)
Ceiling Fan(s)
Concrete Driveway
Rain Gutters
Feature Descriptions
Appliances: Cooktop, Dishwasher, Disposal, Gas Water Heater, Oven, Range
Association Amenities: None
Community Features: Gutter(s)
Days on Site: 174
Exterior: Brick, Wood Frame
Fencing: Decorative, Full, Privacy
Fireplace: Wood Burning
Flooring: Tile, Wood Veneer
HOA Fee: 110/ Annually
HOA Y/N: Yes
Laundry: Washer Hookup
Lot: Corner Lot, Mature Trees
Parcel#: 73850-83-08-04460
Parking: Attached, Garage, Garage Faces Rear, Storage
Parking Notes: Attached, Garage, Garage Faces Rear, Storage
Patio/Porch: Patio, Porch
Security: No Safety Shelter, Security System Owned
Sewer: Public Sewer
Utilities: Electricity Available, Natural Gas Available, Water Available
Water: Public
Window: Vinyl
Local Schools
High School: Jenks
Elementary School: East
School District: Jenks - Sch Dist
Listed By / Shown By
Listed By
Agency Name: Coldwell Banker Select
Shown By
Agent Name: Realtor Tracy Carroll
Agent Phone: (918) 949-8560
Agency Title: Solid Rock Realtors

Estimate Your Payment
Estimated Payment
$ 896.81 per month $578.42 Principal & Interest $242.58 Property Tax $75.80 Homeowner's InsuranceChange Payment Information



Privacy Policy / DMCA Notice / ADA Accessibility


This site is hosted, designed and copyright
© 1994 - 2026 by
Delta Media Group, Inc. -- Patent Pending --
2905 E 78th Street | MLS# 2613761
This home located at 2905 E 78th Street, Tulsa, OK 74136 is currently listed for sale with an asking price of $259,900. This property was built in 1970 and has 3 bedrooms and 2 full baths with 1884 sq. ft. E 78th Street is located in the Walnut Creek amd subdivision within the Jenks - Sch Dist school district. Search Walnut Creek Amd real estate on tracy.solidrockrealtors.com today.