Realtor Tracy Carroll
REALTOR®


BEDS7
BATHS8 full 1 partial
SQUARE FEET9,126
MLS#2637038
STATUSActive
PROPERTY TYPEResidential -
SUBDIVISIONCountry Club Terrace sub
SCHOOLBartlesville - Sch Dist
Property Description
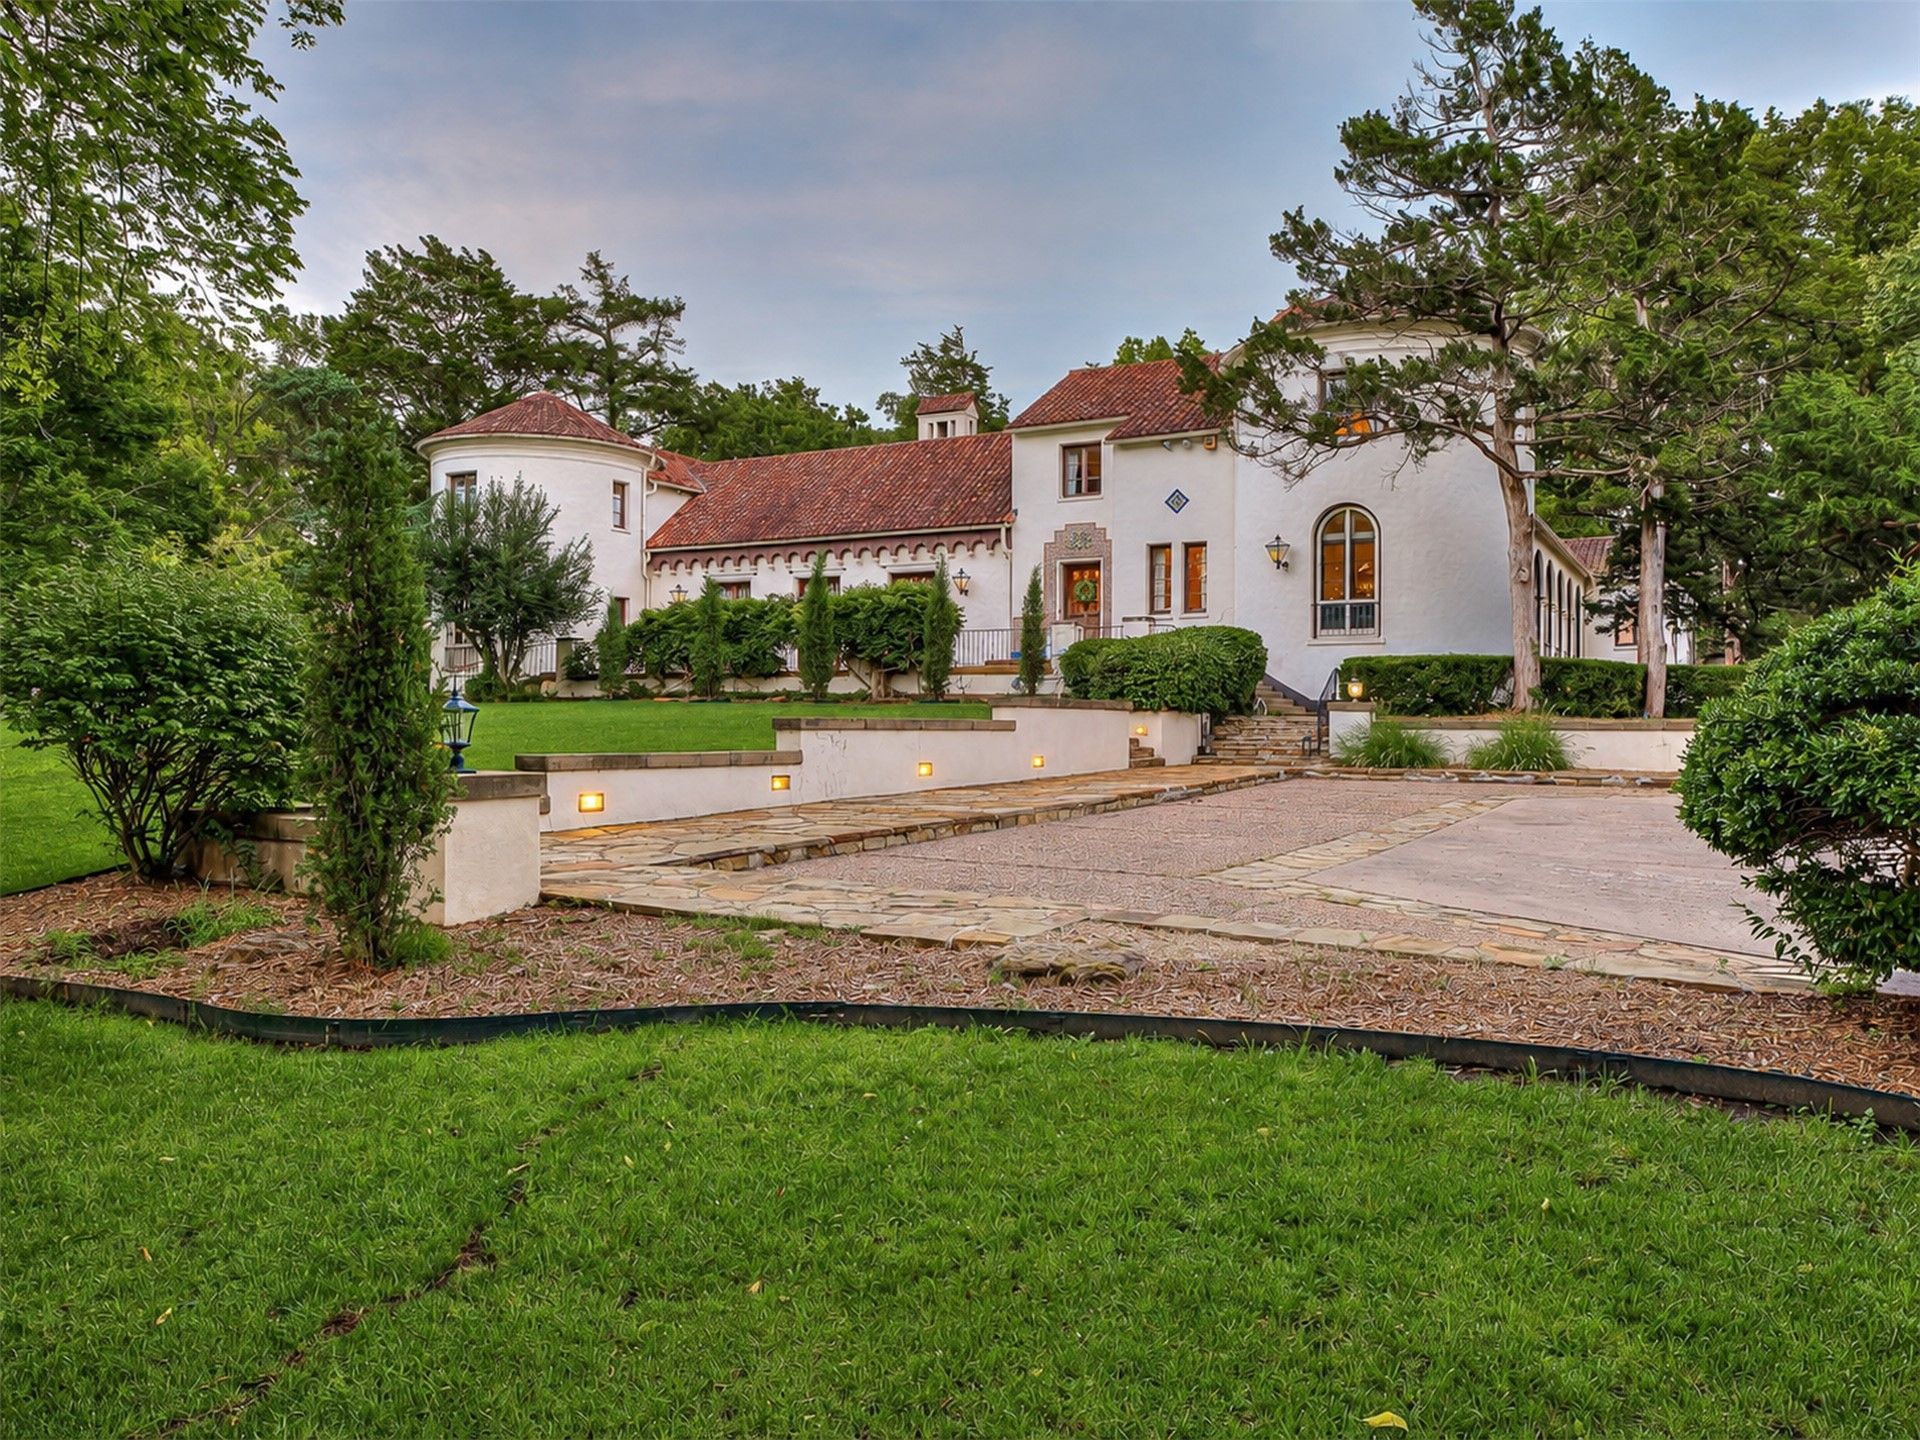
The Dahlgren House: a 1930s Spanish Colonial estate by Edward Buehler Delk, the architect of Tulsa's Philbrook and Bartlesville's La Quinta. 7 bedrooms, 8.5 baths, six fireplaces, an elevator, and a 15-foot-deep saltwater pool in one of Bartlesville's best-known homes. Behind the white stucco and clay tile roof, the great room rises to a vaulted, beamed ceiling over a 6-foot stone hearth. A sweeping curved staircase with wrought-iron balusters anchors the foyer. Original wood paneling and hardwood floors run throughout, and the formal dining room has its own fireplace. The updates are where you want them: a fully renovated, expansive primary suite, a working elevator, two wet bars, a Florida room, a wine cellar, an office/library, and a recreation lounge with a full-size pool table. A separately keyed lower-level suite with private entrance, full bath, and kitchenette suits guests, multigenerational living, or potential rental income. Outside, the tiled saltwater gunite pool is framed by broad patios, firepit seating, and a balcony. A 3-car side-entry garage, additional parking, and extensive storage complete the property. A house with this pedigree rarely comes to market. Schedule a private showing.
Property Features
Property Type: Residential -
Basement: Yes
Basement: Finished, Crawl Space, Partial
Cooling: Central Air,3+ Units
Fireplaces: 6
Garage: 3 car attached
Heating: Central, Gas, Multiple Heating Units
Home Style: Spanish/Mediterranean
Lot Size: 0.81 Acres
Roof Type: Tile
Stories: 3.0
Taxes: $9,653
Year Built: 1931
Amenities
Wet Bar
Ceramic Counters
High Ceilings
Metal Countertop
Pullman Bath
Cable TV
Vaulted Ceiling(s)
Ceiling Fan(s)
Concrete Driveway
Landscaping
Rain Gutters
Feature Descriptions
Appliances: Convection Oven, Cooktop, Double Oven, Dishwasher, Freezer, Disposal, Gas Water Heater, Ice Maker, Microwave, Oven, Range, Refrigerator, Trash Compactor
Association Amenities: Other
Community Features: Gutter(s)
Days on Site: 5
Door Features: Insulated Doors
Exterior: Stucco, Steel
Fencing: Decorative
Fireplace: Gas Log, Wood Burning
Flooring: Tile, Wood
HOA Fee: 80/ Annually
HOA Y/N: Yes
Lot: Mature Trees
Parcel#: 0011289
Parking: Attached, Garage, Garage Faces Side
Parking Notes: Attached, Garage, Garage Faces Side
Patio/Porch: Balcony, Patio
Pool: Gunite, In Ground
Security: No Safety Shelter, Smoke Detector(s)
Sewer: Public Sewer
Swimming Pool: Yes
Utilities: Cable Available, Electricity Available, Natural Gas Available, Phone Available, Water Available
Water: Public
Window: Other, Wood Frames, Insulated Windows
Local Schools
High School: Bartlesville
Elementary School: Wayside
School District: Bartlesville - Sch Dist
Listed By / Shown By
Listed By
Agency Name: Keller Williams Realty
Shown By
Agent Name: Realtor Tracy Carroll
Agent Phone: (918) 949-8560
Agency Title: Solid Rock Realtors

Estimate Your Payment
Estimated Payment
$ 2,815.69 per month $1,778.23 Principal & Interest $804.42 Property Tax $233.04 Homeowner's InsuranceChange Payment Information



Privacy Policy / DMCA Notice / ADA Accessibility


This site is hosted, designed and copyright
© 1994 - 2026 by
Delta Media Group, Inc. -- Patent Pending --
2400 Terrace Drive | MLS# 2637038
This home located at 2400 Terrace Drive , Bartlesville, OK 74006 is currently listed for sale with an asking price of $799,000. This property was built in 1931 and has 7 bedrooms and 8 full and 1 partial baths with 9126 sq. ft. Terrace Drive is located in the Country Club Terrace sub subdivision within the Bartlesville - Sch Dist school district. Search Country Club Terrace Sub real estate on tracy.solidrockrealtors.com today.