Realtor Tracy Carroll
REALTOR®


BEDS5
BATHS3 full 2 partial
SQUARE FEET3,607
MLS#2603296
STATUSActive
PROPERTY TYPEResidential - Single Family
SUBDIVISIONHarvard Oaks
SCHOOLBixby - Sch Dist
Property Description
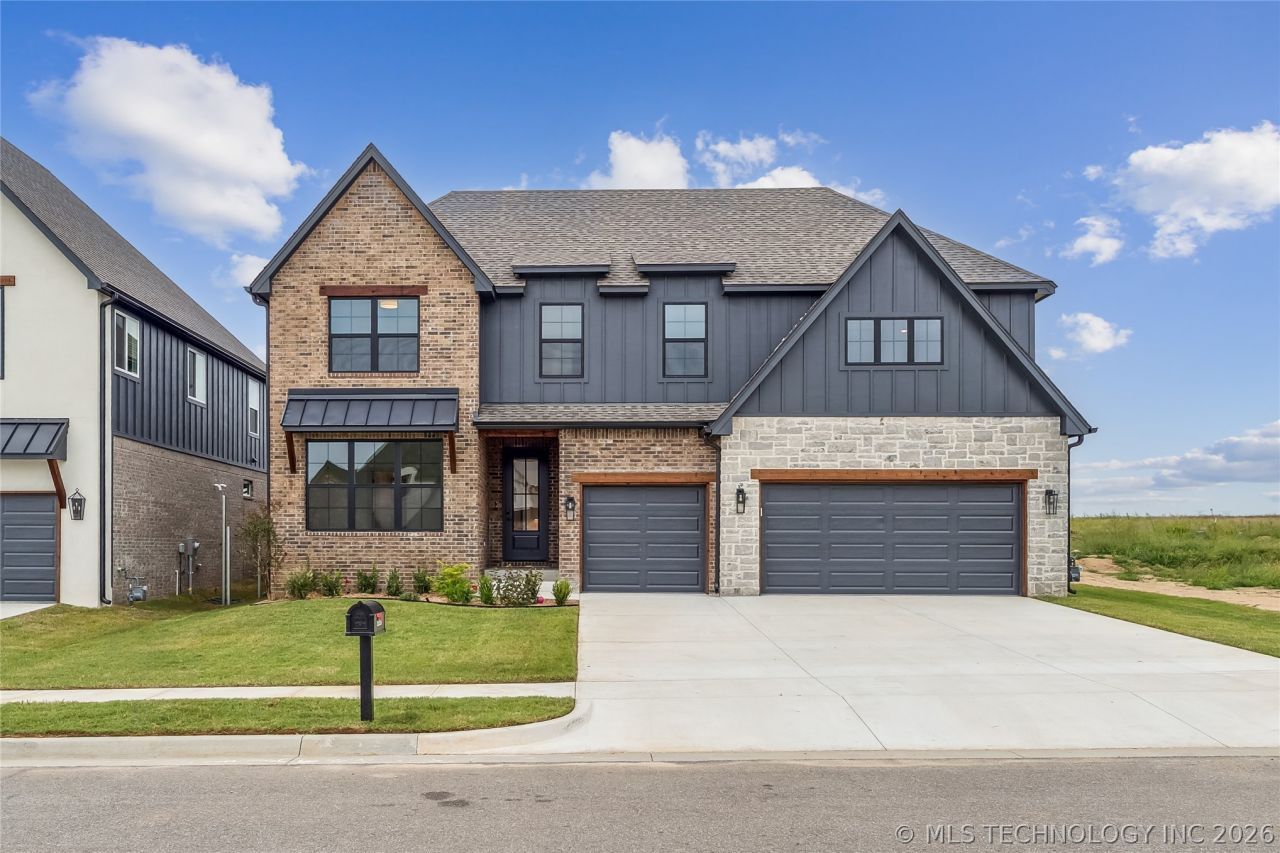
This Stunning Aspen is an award-winning plan! Beautiful 5-bed (or 4 bed with a flex room), 3 full and 2 half baths, 3 car new construction home in Bixby West schools. Our stunning new design is located in the new Harvard Oaks in Jenks, OK! This Aspen 3 floorplan home inThe home is located in the Bixby West Schools, sits on a south facing .18 acre lot and is located near designated public schools. Additional Features: Huge covered Rear Patio, Black Windows on Front of Home, Accent Island, Under Cabinet Lighting in Kitchen, Coffee Bar in Kitchen, Quartz Counter top throughout home, Designer Delta Faucets in home, Base Cabinets and Floating Shelves in Living Room, Stone Fireplace in Living Room, Vaulting Ceiling in Kitchen and Dining Room, Stained Beams in Living Room, Kitchen, Dining and Primary Bath, Engineered Wood Flooring, Tall Seasonal Closet in Primary Suite, Thick Frameless Glass Shower Door with Curbless Designer Tiled shower in Primary Bath, Wainscoting on Walls in Office, Lever Door Hardware & designer cabinet Hardware throughout house and more. Enjoy the extended patio and sprinkler system in the landscaped yard! Butler Homes specializes in Energy Efficient homes featuring windows with Low E and Argon filled glass, Low E Exterior Doors, 95%+ HVAC efficient gas furnace, Navien tankless water heaters, R-8 insulated heat and air ducts, spray foam insulation in exterior walls, R-38 blown-in attic insulation, radiant barrier attic roof decking, 100% LED light bulbs, foam sealed exterior penetrations. This home includes some of the industry's highest standards for energy efficiency, comfort and air quality. These features promise long-term savings and everyday comfort for homeowners. Nestled at the intersection of 134th and Harvard near Jenks, OK, Harvard Oaks offers a perfect blend of luxury, comfort, and convenience. (We are on the EAST side of Harvard just south of 131st.)
Property Features
Property Type: Residential - Single Family
Basement: None
Cooling: Central Air
Fireplaces: 1
Garage: 3 car attached
Heating: Central, Electric, Gas
Lot Size: 0.18 Acres
Roof Type: Asphalt, Fiberglass
Stories: 2.0
Taxes: $1
Year Built: 2025
Amenities
High Speed Internet
Other
Wired for Data
Ceiling Fan(s)
Gas Range Connection
Gas Oven Connection
Concrete Driveway
Sprinkler/Irrigation
Landscaping
Rain Gutters
Feature Descriptions
Appliances: Built-In Range, Built-In Oven, Dishwasher, Disposal, Gas Water Heater, Microwave, Oven, Range
Association Amenities: Other
Community Features: Gutter(s)
Days on Site: 155
Exterior: Brick, HardiPlank Type, Wood Frame
Fencing: Other
Fireplace: Gas Log
Flooring: Carpet, Hardwood, Other, Tile
HOA Fee: 54/ Monthly
HOA Y/N: Yes
Laundry: Washer Hookup, Electric Dryer Hookup
Lot: None
Parking: Attached, Garage
Parking Notes: Attached, Garage
Patio/Porch: Covered, Patio, Porch
Pets Allowed: Yes
Security: No Safety Shelter
Sewer: Public Sewer
Utilities: Cable Available, Electricity Available, Natural Gas Available, Phone Available, Water Available
Water: Public
Window: Vinyl
Local Schools
High School: Bixby
Elementary School: Central
School District: Bixby - Sch Dist
Listed By / Shown By
Listed By
Agency Name: Trinity Properties
Shown By
Agent Name: Realtor Tracy Carroll
Agent Phone: (918) 949-8560
Agency Title: Solid Rock Realtors

Estimate Your Payment
Estimated Payment
$ 1,510.17 per month $1,335.12 Principal & Interest $0.08 Property Tax $174.97 Homeowner's InsuranceChange Payment Information



Privacy Policy / DMCA Notice / ADA Accessibility


This site is hosted, designed and copyright
© 1994 - 2026 by
Delta Media Group, Inc. -- Patent Pending --
2325 E 134th Circle | MLS# 2603296
This single family home located at 2325 E 134th Circle, Bixby, OK 74008 is currently listed for sale with an asking price of $599,900. This property was built in 2025 and has 5 bedrooms and 3 full and 2 partial baths with 3607 sq. ft. E 134th Circle is located in the Harvard Oaks subdivision within the Bixby - Sch Dist school district. Search Harvard Oaks real estate on tracy.solidrockrealtors.com today.