Realtor Tracy Carroll
REALTOR®


BEDS3
BATHS2 full
SQUARE FEET1,885
MLS#2619616
STATUSActive
PROPERTY TYPEResidential - Single Family
SUBDIVISIONGarrett Creek Estates
SCHOOLOwasso - Sch Dist
Property Description
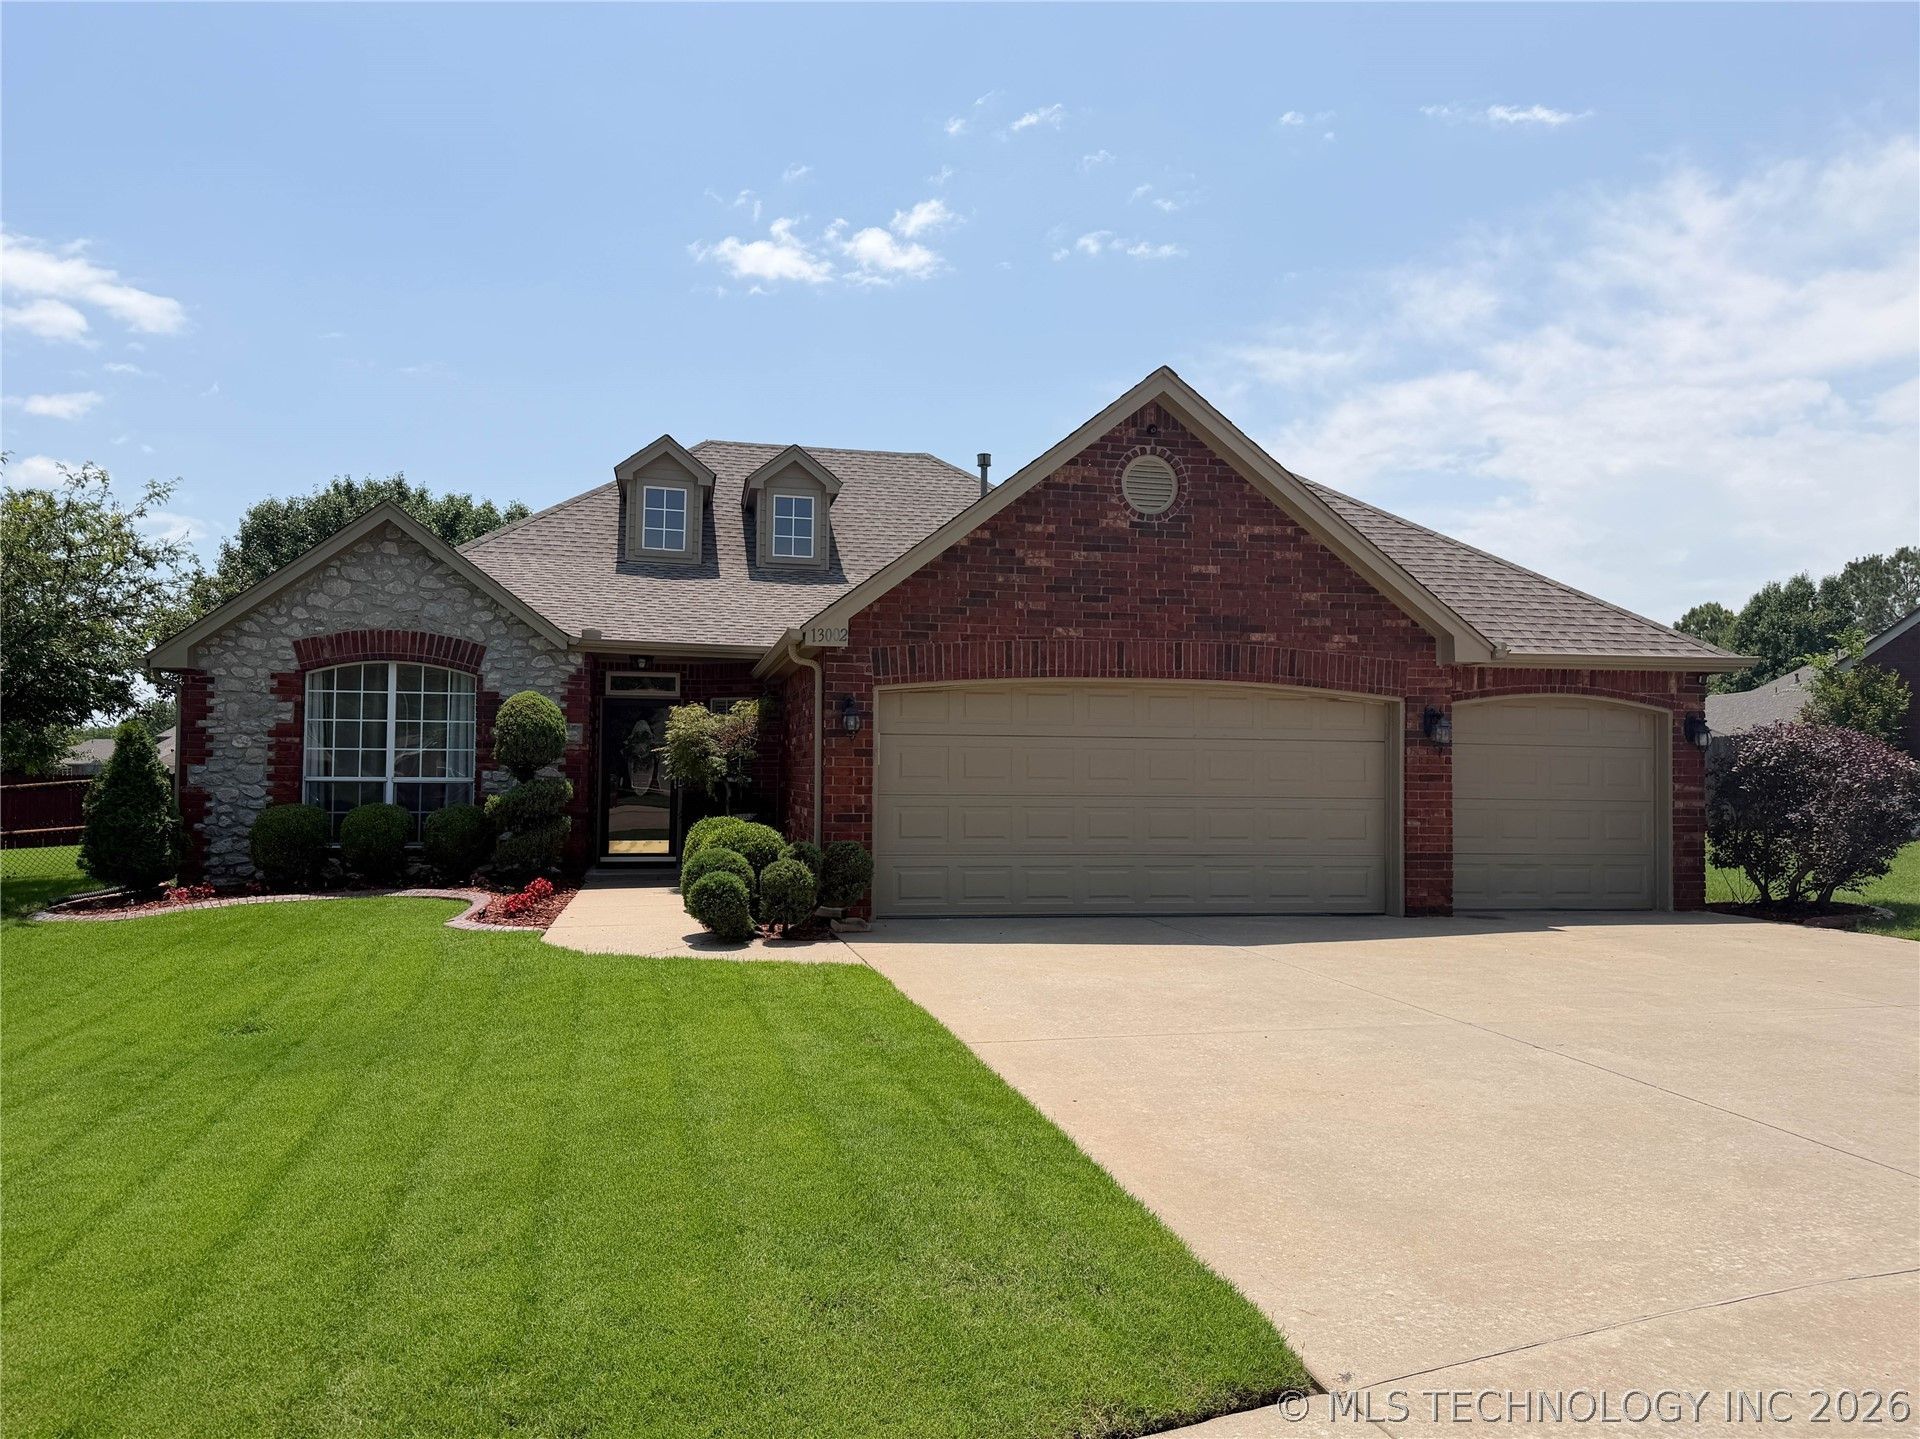
Gorgeous full brick/stone home in cul-de-sac on .24 acre lot with split floor plan features 3 bedrooms, 2 full baths, study or formal living, dining room, and 3 car garage. Living area includes vaulted ceiling, corner gas log fireplace, and hand scraped hardwood floors. Study/Formal/or 4th bedroom features vaulted ceiling and closet. Kitchen includes stainless steel appliances, tile backsplash, bar seating, breakfast nook, and pantry. Dining room features hand scraped wood floors. Primary suite includes tray ceiling, crown molding, walk-in closet, and private bath with double sinks, whirlpool tub, and separate shower. Exterior features include cover porch, covered patio, sprinkler system, and fully fenced backyard. Convenient to highway 169 and all that is Owasso!
Property Features
Property Type: Residential - Single Family
Basement: None
Cooling: Central Air
Fireplaces: 1
Garage: 3 car attached
Heating: Central, Gas
Lot Size: 0.24 Acres
Roof Type: Asphalt, Fiberglass
Stories: 1.0
Taxes: $2,140
Year Built: 2005
Amenities
Attic
High Ceilings
High Speed Internet
Laminate Counters
Cable TV
Vaulted Ceiling(s)
Wired for Data
Ceiling Fan(s)
Programmable Thermostat
Concrete Driveway
Sprinkler/Irrigation
Landscaping
Lighting
Rain Gutters
Feature Descriptions
Appliances: Dishwasher, Disposal, Gas Water Heater, Microwave, Oven, Range, Stove
Association Amenities: None
Community Features: Gutter(s), Sidewalks
Door Features: Insulated Doors, Storm Door(s)
Exterior: Brick, Stone, Wood Frame
Fencing: Full, Privacy, Vinyl
Fireplace: Gas Log
Flooring: Carpet, Tile, Wood
HOA Fee: 250/ Annually
HOA Y/N: Yes
Lot: Cul-De-Sac, Mature Trees
Parking: Attached, Garage
Parking Notes: Attached, Garage
Patio/Porch: Covered, Patio, Porch
Security: No Safety Shelter, Security System Owned, Smoke Detector(s)
Sewer: Public Sewer
Utilities: Cable Available, Electricity Available, Fiber Optic Available, Natural Gas Available, Phone Available, Water Available
Water: Rural
Window: Vinyl, Insulated Windows
Local Schools
High School: Owasso
Elementary School: Morrow
School District: Owasso - Sch Dist
Listed By / Shown By
Listed By
Agency Name: McGraw, REALTORS
Shown By
Agent Name: Realtor Tracy Carroll
Agent Phone: (918) 949-8560
Agency Title: Solid Rock Realtors

Estimate Your Payment
Estimated Payment
$ 933.25 per month $667.45 Principal & Interest $178.33 Property Tax $87.47 Homeowner's InsuranceChange Payment Information



Privacy Policy / DMCA Notice / ADA Accessibility


This site is hosted, designed and copyright
© 1994 - 2026 by
Delta Media Group, Inc. -- Patent Pending --
13002 E 114th Court North | MLS# 2619616
This single family home located at 13002 E 114th Court North, Owasso, OK 74055 is currently listed for sale with an asking price of $299,900. This property was built in 2005 and has 3 bedrooms and 2 full baths with 1885 sq. ft. E 114th Court North is located in the Garrett Creek Estates subdivision within the Owasso - Sch Dist school district. Search Garrett Creek Estates real estate on tracy.solidrockrealtors.com today.