Realtor Tracy Carroll
REALTOR®


BEDS3
BATHS2 full
SQUARE FEET2,307
MLS#2634805
STATUSActive
PROPERTY TYPEResidential -
SUBDIVISIONCrescent Heights addn
SCHOOLTulsa - Sch Dist
Property Description
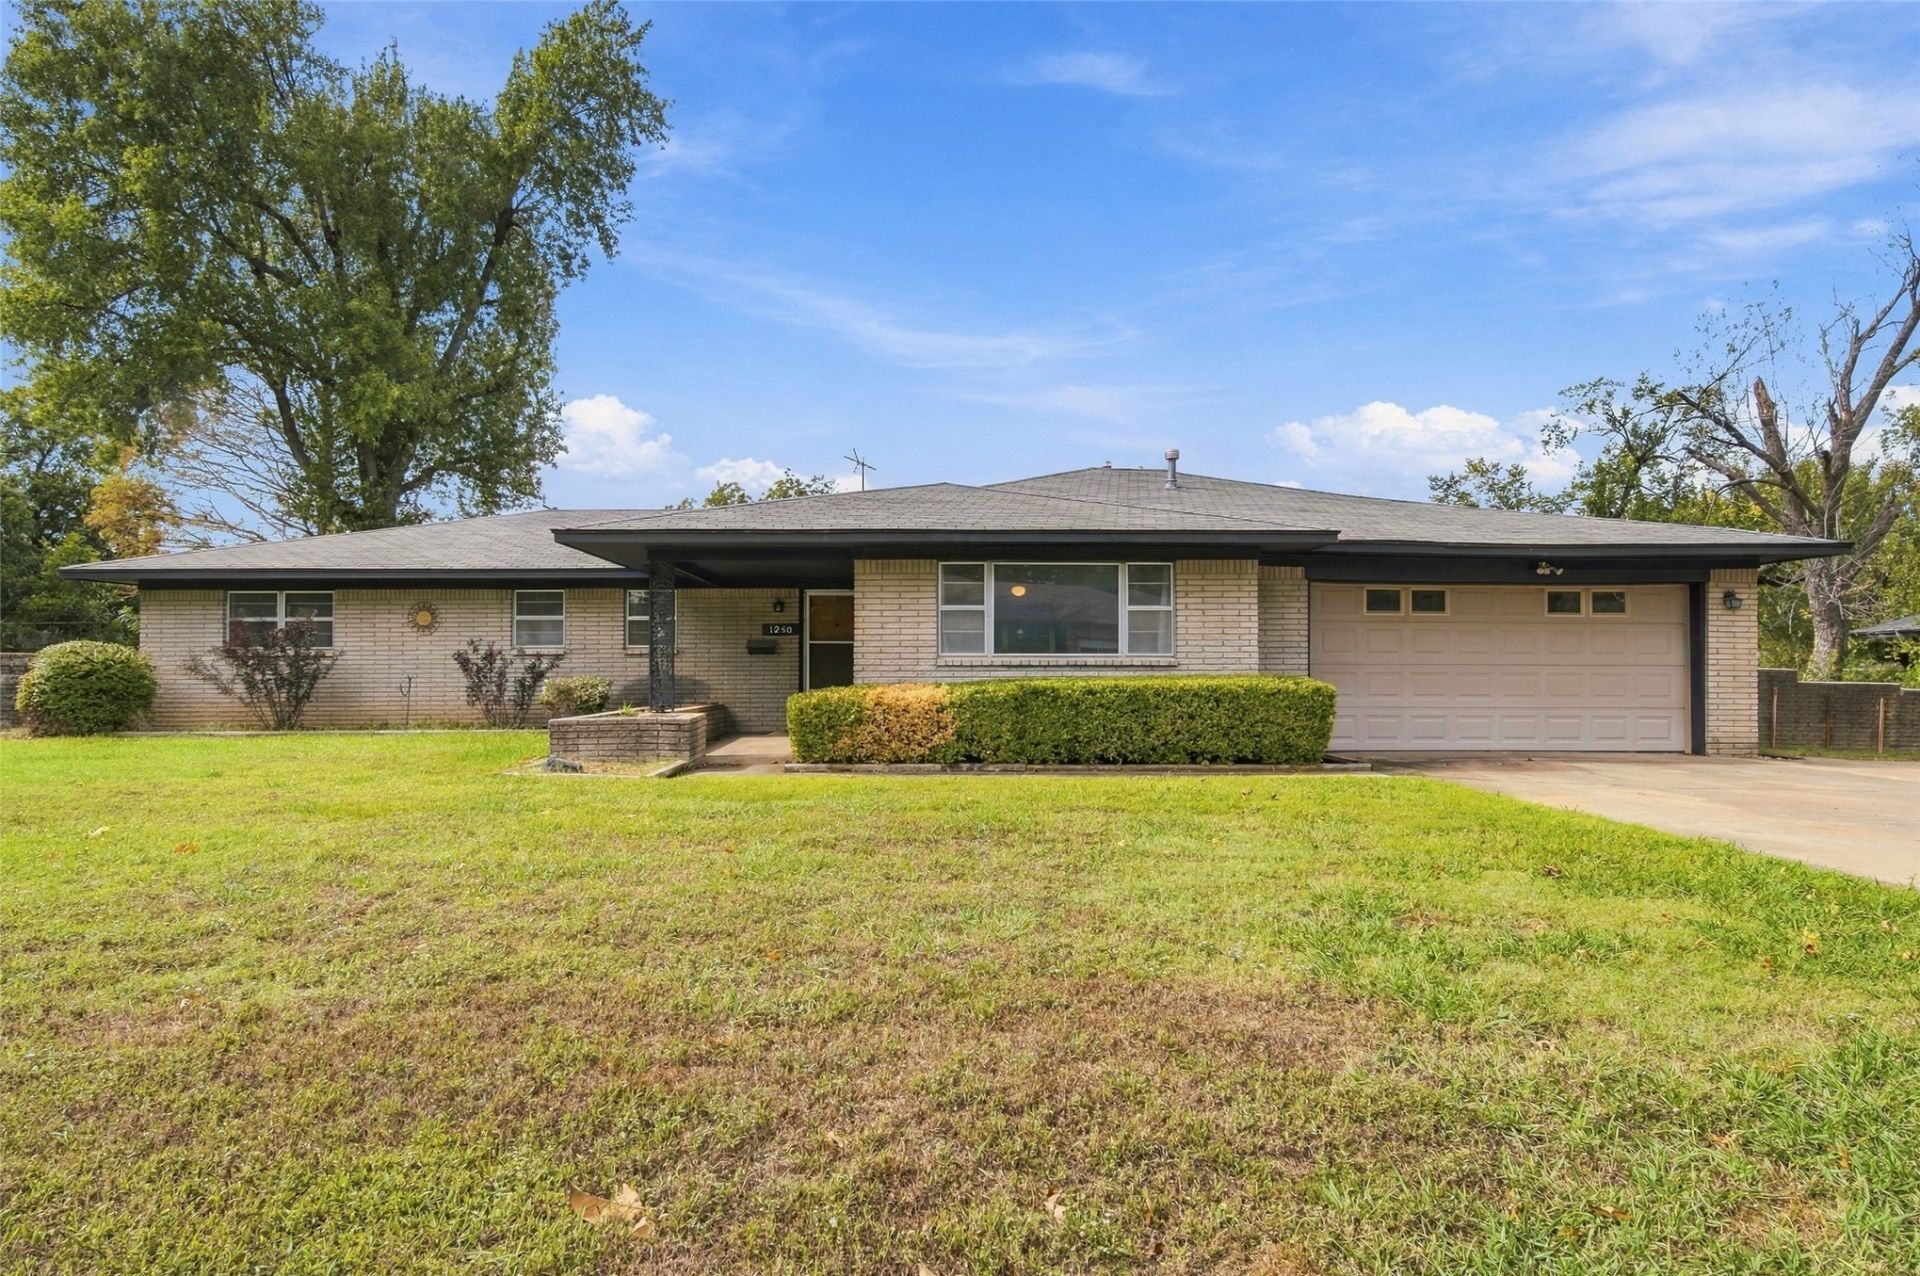
Incredible opportunity awaits! Built solid in 1962. This 3-bed, 2-bath home sits on a beautiful 0.5-acre lot tucked away in a quiet enclave, yet offers unbeatable accessibility to shopping, dining, and main roads. Parking is a breeze with an oversized 2-car garage and a nice, wide driveway. The interior features three spacious bedrooms, including a primary suite with a private bath. Relax in the formal living room or cozy up in the den by the fireplace. The well-appointed eat-in kitchen flows effortlessly, and the sunroom provides seamless access to a massive backyard. With its strong bones, this property is perfect for anyone looking to build quick equity with easy cosmetic updates and paint. Plus, move in with peace of mind: the seller is offering a brand-new roof prior to closing with an acceptable offer.
Property Features
Property Type: Residential -
Basement: None
Cooling: Central Air
Fireplaces: 1
Garage: 2 car attached
Heating: Central, Gas
Home Style: Ranch
Lot Size: 0.50 Acres
Roof Type: Asphalt, Fiberglass
Stories: 1.0
Taxes: $1,622
Year Built: 1962
Amenities
Laminate Counters
None
Ceiling Fan(s)
Electric Oven Connection
Electric Range Connection
Programmable Thermostat
Concrete Driveway
Rain Gutters
Feature Descriptions
Appliances: Dishwasher, Disposal, Gas Water Heater, Oven, Range, Refrigerator, Stove
Body of Water: Arkansas River
Community Features: Gutter(s)
Days on Site: 6
Door Features: Insulated Doors, Storm Door(s)
Exterior: Brick, Wood Frame
Fencing: Chain Link, Partial
Fireplace: Wood Burning
Flooring: Carpet, Vinyl
HOA Y/N: No
Laundry: Washer Hookup, Electric Dryer Hookup
Lot: Mature Trees
Parcel#: 10125-94-07-01160
Parking: Attached, Garage, Storage, Workshop in Garage
Parking Notes: Attached, Garage, Storage, Workshop in Garage
Patio/Porch: Enclosed, Porch
Pets Allowed: Yes
Security: No Safety Shelter
Sewer: Public Sewer
Utilities: Electricity Available, Natural Gas Available, Phone Available, Water Available
Water: Public
Water Features: Other
Window: Aluminum Frames, Insulated Windows, Storm Window(s)
Local Schools
High School: Hale
Elementary School: Lindbergh
School District: Tulsa - Sch Dist
Listed By / Shown By
Listed By
Agency Name: Keller Williams Advantage
Shown By
Agent Name: Realtor Tracy Carroll
Agent Phone: (918) 949-8560
Agency Title: Solid Rock Realtors

Estimate Your Payment
Estimated Payment
$ 761.96 per month $554.17 Principal & Interest $135.17 Property Tax $72.63 Homeowner's InsuranceChange Payment Information



Privacy Policy / DMCA Notice / ADA Accessibility


This site is hosted, designed and copyright
© 1994 - 2026 by
Delta Media Group, Inc. -- Patent Pending --
1250 S 103rd East Avenue | MLS# 2634805
This home located at 1250 S 103rd East Avenue, Tulsa, OK 74128 is currently listed for sale with an asking price of $249,000. This property was built in 1962 and has 3 bedrooms and 2 full baths with 2307 sq. ft. S 103rd East Avenue is located in the Crescent Heights addn subdivision within the Tulsa - Sch Dist school district. Search Crescent Heights Addn real estate on tracy.solidrockrealtors.com today.