Realtor Tracy Carroll
REALTOR®


BEDS5
BATHS5 full 1 partial
SQUARE FEET5,167
MLS#2637821
STATUSActive
PROPERTY TYPEResidential -
SUBDIVISIONWood Hollow Estates
SCHOOLBixby - Sch Dist
Property Description
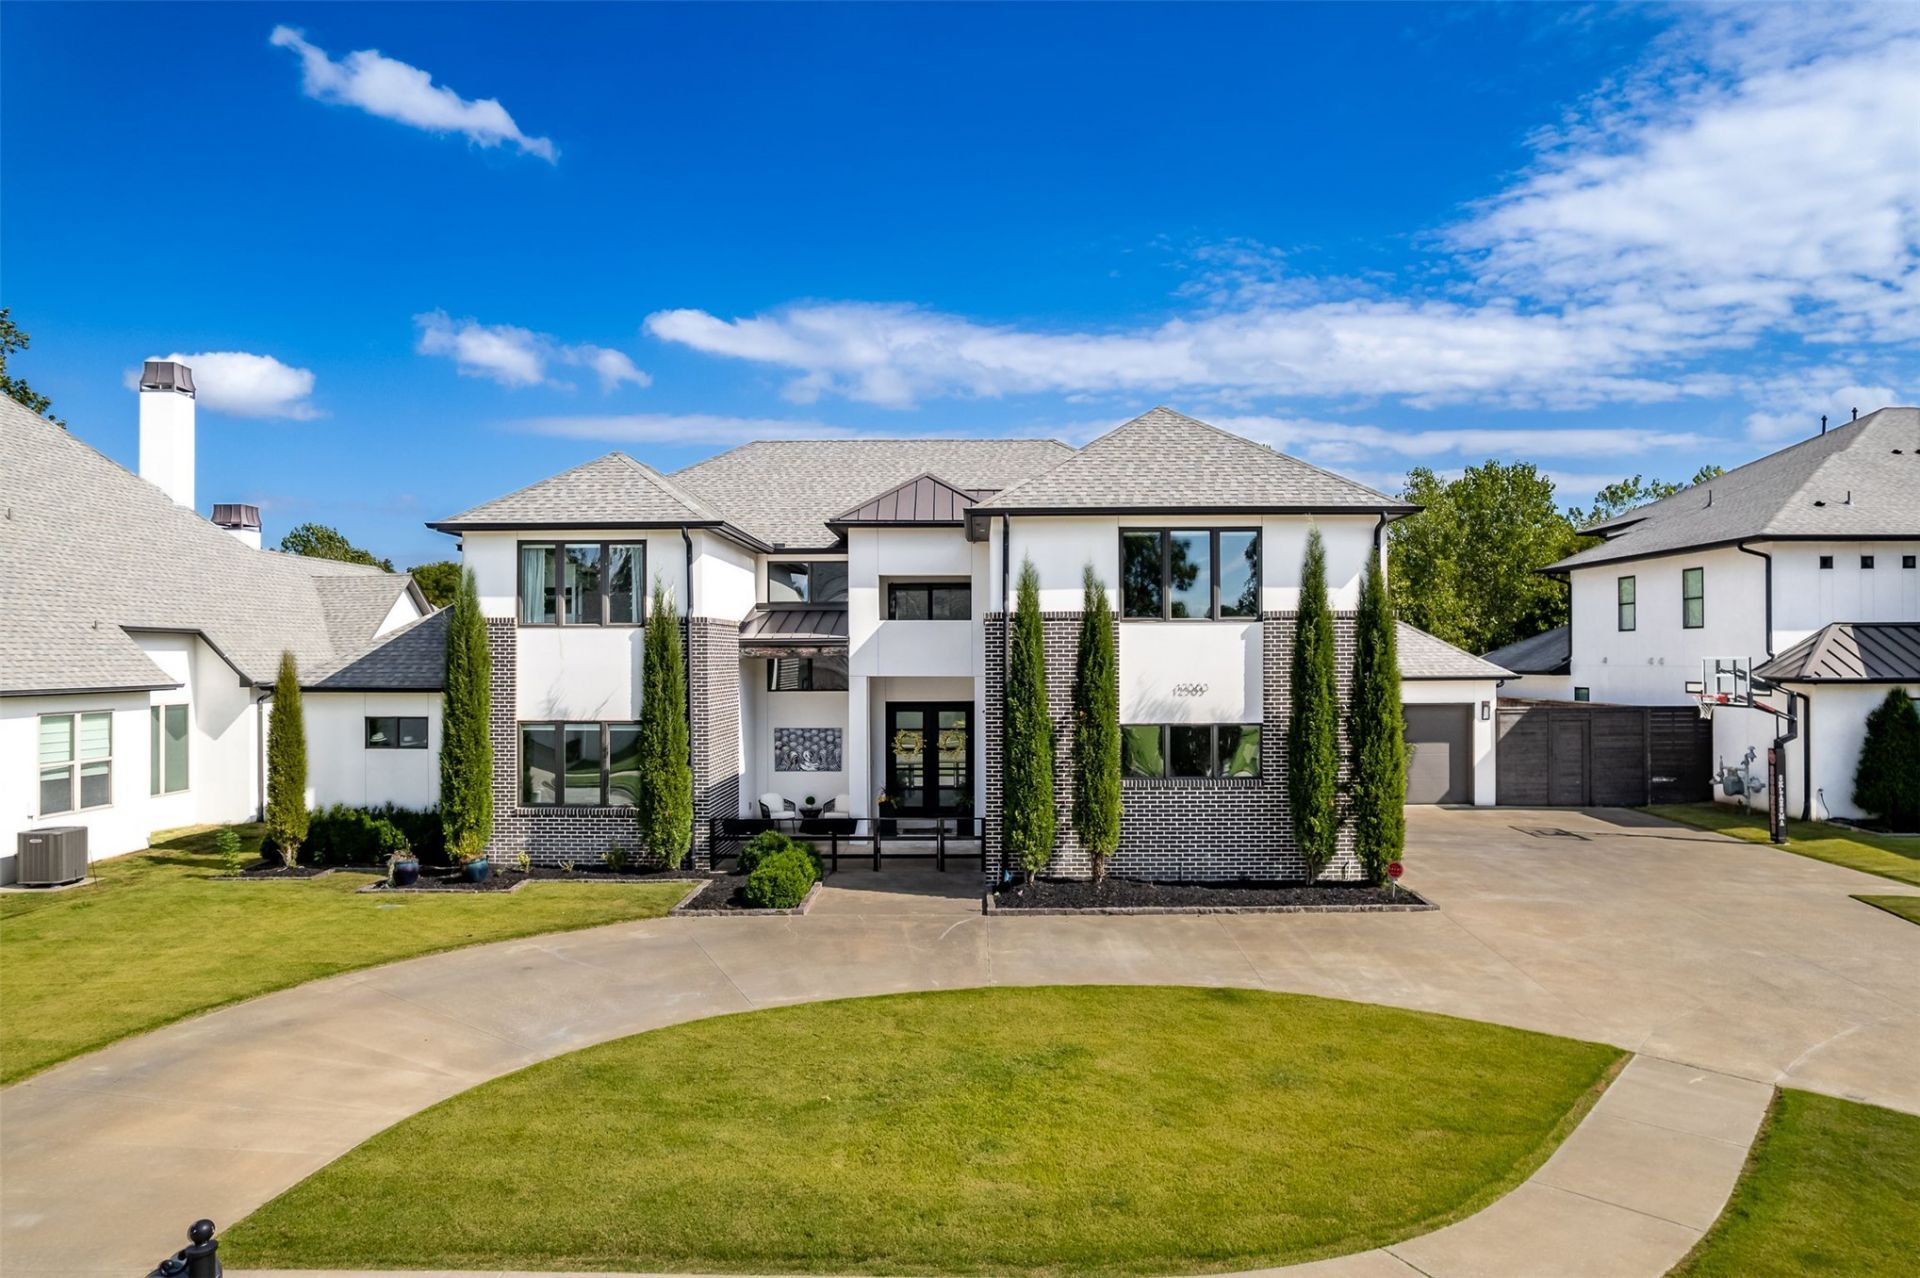
Magnificent 5 Bedroom, 5.5 Bath Luxury Estate at 12363 S 68th E Ave in the gated Wood Hollow community, Bixby North Schools. Backing to a serene Greenbelt and featuring a stunning Backyard Oasis complete with a sparkling Pool, turf yard, putting green, and fully equipped Outdoor Kitchen. This incredibly spacious and thoughtfully designed Parade of Homes floorplan features a showstopping Kitchen with side by side double ovens, a 4 door refrigerator, and a massive hidden Pantry, complemented by a fully equipped separate Prep Kitchen complete with refrigerator, microwave, double oven, dishwasher, and ice machine. The main level hosts a luxurious Primary Suite with cozy Fireplace, spa style En Suite with walk-in shower with multiple shower heads, double sinks, soaking tub, and an oversized closet with pull down rods and double set of drawers. On the opposite wing, a private Mother-in-Law Suite offers incredible flexibility for multi-generational living or guest accommodations. The Four Seasons Room opens seamlessly to the stunning backyard oasis, creating an unmatched indoor outdoor living experience. Upstairs, two additional Bedrooms each feature private En Suites, alongside a massive Game Room with refrigerator and wet bar, a large Theater Room, plus an adjacent Flex Room. A spacious 4 car Garage completes this one of a kind luxury offering.
Property Features
Property Type: Residential -
Basement: None
Cooling: Central Air,3+ Units, Zoned
Fireplaces: 2
Garage: 4 car attached
Heating: Central, Gas, Multiple Heating Units, Zoned
Home Style: Contemporary
Lot Size: 0.33 Acres
Roof Type: Asphalt, Fiberglass
Stories: 2.0
Taxes: $18,221
Year Built: 2018
Amenities
Attic
Wet Bar
Granite Counters
High Ceilings
High Speed Internet
Cable TV
Vaulted Ceiling(s)
Wired for Data
Ceiling Fan(s)
Electric Oven Connection
Gas Range Connection
Programmable Thermostat
Concrete Driveway
Irrigation Sprinklers
Landscaping
Lighting
Rain Gutters
Feature Descriptions
Appliances: Built-In Oven, Cooktop, Double Oven, Dishwasher, Freezer, Disposal, Ice Maker, Microwave, Oven, Range, Refrigerator, Tankless Water Heater, Wine Refrigerator
Association Amenities: Gated
Community Features: Gutter(s), Sidewalks
Door Features: Insulated Doors
Exterior: Brick, Stucco, Wood Frame
Fencing: Decorative, Privacy
Fireplace: Insert, Glass Doors
Flooring: Carpet, Tile, Wood
HOA Fee: 1200/ Annually
HOA Y/N: Yes
Laundry: Washer Hookup, Electric Dryer Hookup
Lot: Greenbelt
Parcel#: 58280730225080
Parking: Attached, Garage, Garage Faces Side, Storage
Parking Notes: Attached, Garage, Garage Faces Side, Storage
Patio/Porch: Covered, Patio, Porch
Pool: Gunite, In Ground
Security: No Safety Shelter, Smoke Detector(s)
Sewer: Public Sewer
Swimming Pool: Yes
Utilities: Cable Available, Electricity Available, Natural Gas Available, Phone Available, Water Available
Water: Public
Window: Vinyl, Insulated Windows
Local Schools
High School: Bixby
Elementary School: North
School District: Bixby - Sch Dist
Listed By / Shown By
Listed By
Agency Name: MORE Agency
Shown By
Agent Name: Realtor Tracy Carroll
Agent Phone: (918) 949-8560
Agency Title: Solid Rock Realtors

Estimate Your Payment
Estimated Payment
$ 5,231.34 per month $3,282.71 Principal & Interest $1,518.42 Property Tax $430.21 Homeowner's InsuranceChange Payment Information



Privacy Policy / DMCA Notice / ADA Accessibility


This site is hosted, designed and copyright
© 1994 - 2026 by
Delta Media Group, Inc. -- Patent Pending --
12363 S 68th East Avenue | MLS# 2637821
This home located at 12363 S 68th East Avenue , Bixby, OK 74008 is currently listed for sale with an asking price of $1,475,000. This property was built in 2018 and has 5 bedrooms and 5 full and 1 partial baths with 5167 sq. ft. S 68th East Avenue is located in the Wood Hollow Estates subdivision within the Bixby - Sch Dist school district. Search Wood Hollow Estates real estate on tracy.solidrockrealtors.com today.