Realtor Tracy Carroll
REALTOR®


BEDS2
BATHS1 full
SQUARE FEET1,058
MLS#2637541
STATUSActive
PROPERTY TYPEResidential -
SUBDIVISIONPemberton Heights
SCHOOLBartlesville - Sch Dist
Property Description
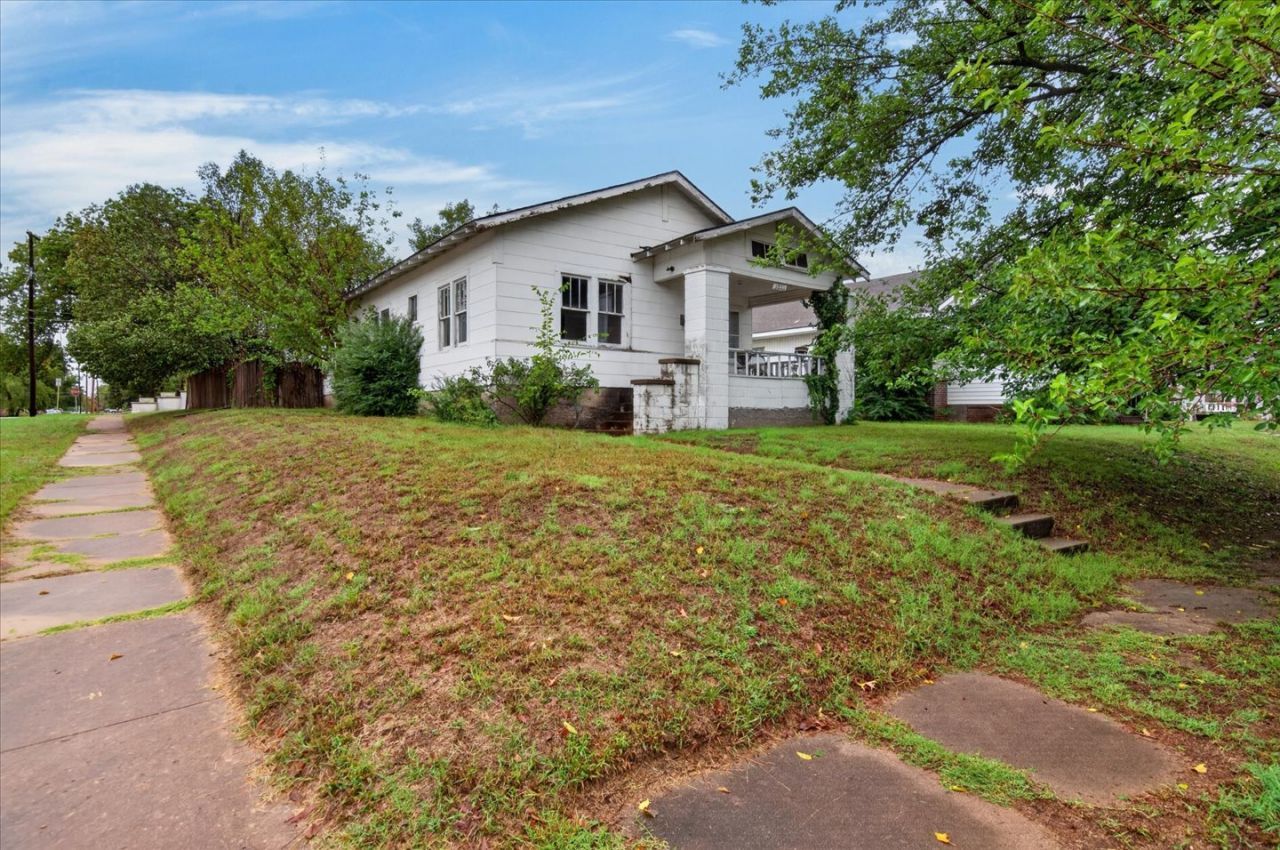
Opportunity awaits with this 2-bedroom, 1-bath home situated on a corner lot! The spacious living area features an abundance of windows and natural light. A generously sized utility/laundry room at the back of the home offers even more space, plenty of windows, and possibilities for creative use. The air conditioning system is less than five years old. This home is ready for updates and improvements, offering potential for investors or buyers looking to make it their own. Bring your vision and explore the possibilities! Property is being sold AS-IS.
Property Features
Property Type: Residential -
Basement: Crawl Space
Cooling: Central Air
Heating: Central, Gas
Lot Size: 0.17 Acres
Roof Type: Asphalt, Fiberglass
Stories: 1.0
Taxes: $770
Year Built: 1912
Amenities
High Speed Internet
Other
Wired for Data
Ceiling Fan(s)
Programmable Thermostat
Feature Descriptions
Appliances: Dishwasher, Gas Water Heater, Oven, Range, Stove
Community Features: Sidewalks
Days on Site: 2
Exterior: Asbestos, Wood Frame
Fencing: Privacy
Flooring: Laminate, Tile, Wood
HOA Y/N: No
Lot: Corner Lot, Mature Trees
Parcel#: 0017276
Patio/Porch: Covered, Porch
Security: No Safety Shelter
Sewer: Public Sewer
Utilities: Phone Available
Water: Public
Window: Other
Local Schools
High School: Bartlesville
Elementary School: Kane
School District: Bartlesville - Sch Dist
Listed By / Shown By
Listed By
Agency Name: Keller Williams Realty
Shown By
Agent Name: Realtor Tracy Carroll
Agent Phone: (918) 949-8560
Agency Title: Solid Rock Realtors

Estimate Your Payment
Estimated Payment
$ 278.13 per month $189.17 Principal & Interest $64.17 Property Tax $24.79 Homeowner's InsuranceChange Payment Information



Privacy Policy / DMCA Notice / ADA Accessibility


This site is hosted, designed and copyright
© 1994 - 2026 by
Delta Media Group, Inc. -- Patent Pending --
1221 SE Delaware Avenue | MLS# 2637541
This home located at 1221 SE Delaware Avenue , Bartlesville, OK 74003 is currently listed for sale with an asking price of $85,000. This property was built in 1912 and has 2 bedrooms and 1 full baths with 1058 sq. ft. SE Delaware Avenue is located in the Pemberton Heights subdivision within the Bartlesville - Sch Dist school district. Search Pemberton Heights real estate on tracy.solidrockrealtors.com today.