Realtor Tracy Carroll
REALTOR®


BEDS2
BATHS1 full
SQUARE FEET1,030
MLS#2637632
STATUSActive
PROPERTY TYPEResidential -
SUBDIVISIONHominy OT
SCHOOLHominy - Sch Dist
Property Description
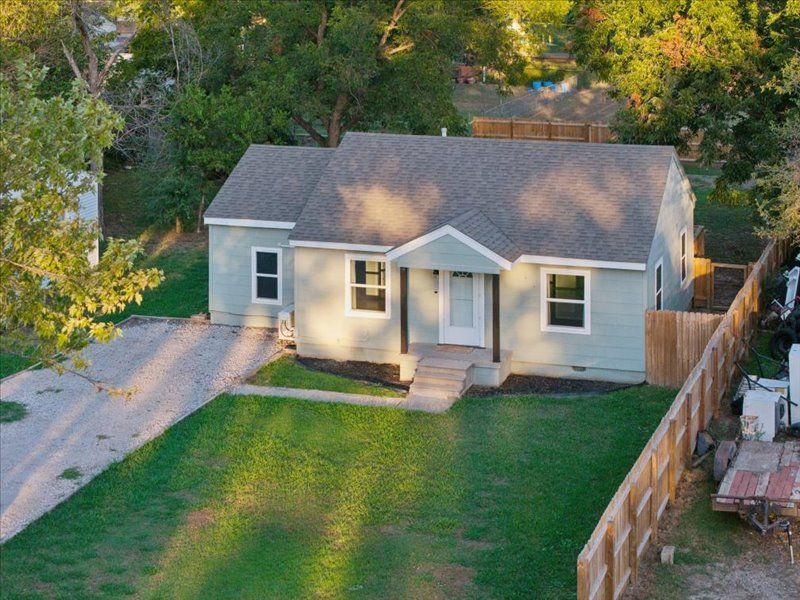
Welcome to 1112 S. Pettit Avenue in Hominy, OK! This charming, remodeled home offers 2 bedrooms, 1 bathroom, and 1,030 square feet (CH) of comfortable living space. Featuring fresh updates and a move-in-ready feel, this home is the perfect opportunity for anyone looking for a place to call their own without the hassle of remodeling. Whether you're a first-time homebuyer, downsizing, or looking for an investment property, this home offers comfort, convenience, and great potential. Enjoy small-town living in Hominy with a home that's ready for its next owner! Don't miss your chance to make this beautifully remodeled home yours! Schedule your showing today!
Property Features
Property Type: Residential -
Basement: Crawl Space
Cooling: Other
Heating: Gas, Other
Lot Size: 0.19 Acres
Roof Type: Asphalt, Fiberglass
Stories: 1.0
Taxes: $356
Year Built: 1930
Amenities
Laminate Counters
None
Electric Oven Connection
Electric Range Connection
Gas Range Connection
Gas Oven Connection
Other
Feature Descriptions
Appliances: Dishwasher, Gas Water Heater, Oven, Range, Refrigerator
Days on Site: 1
Exterior: HardiPlank Type, Wood Frame
Fencing: Partial, Privacy
Flooring: Hardwood, Tile
HOA Y/N: No
Laundry: Washer Hookup, Electric Dryer Hookup, Gas Dryer Hookup
Lot: Other
Patio/Porch: Covered, Patio, Porch
Security: No Safety Shelter
Sewer: Public Sewer
Utilities: Cable Available, Electricity Available, Natural Gas Available, Phone Available, Water Available
Water: Public
Window: Vinyl
Local Schools
High School: Hominy
Elementary School: Hominy
School District: Hominy - Sch Dist
Listed By / Shown By
Listed By
Agency Name: Eagle Rock Realty & Prop Mgmt
Shown By
Agent Name: Realtor Tracy Carroll
Agent Phone: (918) 949-8560
Agency Title: Solid Rock Realtors

Estimate Your Payment
Estimated Payment
$ 336.77 per month $271.52 Principal & Interest $29.67 Property Tax $35.58 Homeowner's InsuranceChange Payment Information



Privacy Policy / DMCA Notice / ADA Accessibility


This site is hosted, designed and copyright
© 1994 - 2026 by
Delta Media Group, Inc. -- Patent Pending --
1112 Pettit Avenue | MLS# 2637632
This home located at 1112 Pettit Avenue , Hominy, OK 74035 is currently listed for sale with an asking price of $122,000. This property was built in 1930 and has 2 bedrooms and 1 full baths with 1030 sq. ft. Pettit Avenue is located in the Hominy OT subdivision within the Hominy - Sch Dist school district. Search Hominy OT real estate on tracy.solidrockrealtors.com today.