Realtor Tracy Carroll
REALTOR®


BEDS5
BATHS4 full
SQUARE FEET3,934
MLS#2624306
STATUSActive
PROPERTY TYPEResidential - Single Family
SUBDIVISIONSilverwood Amd Resub L17-23 B2 Silverwood
SCHOOLBixby - Sch Dist
Property Description
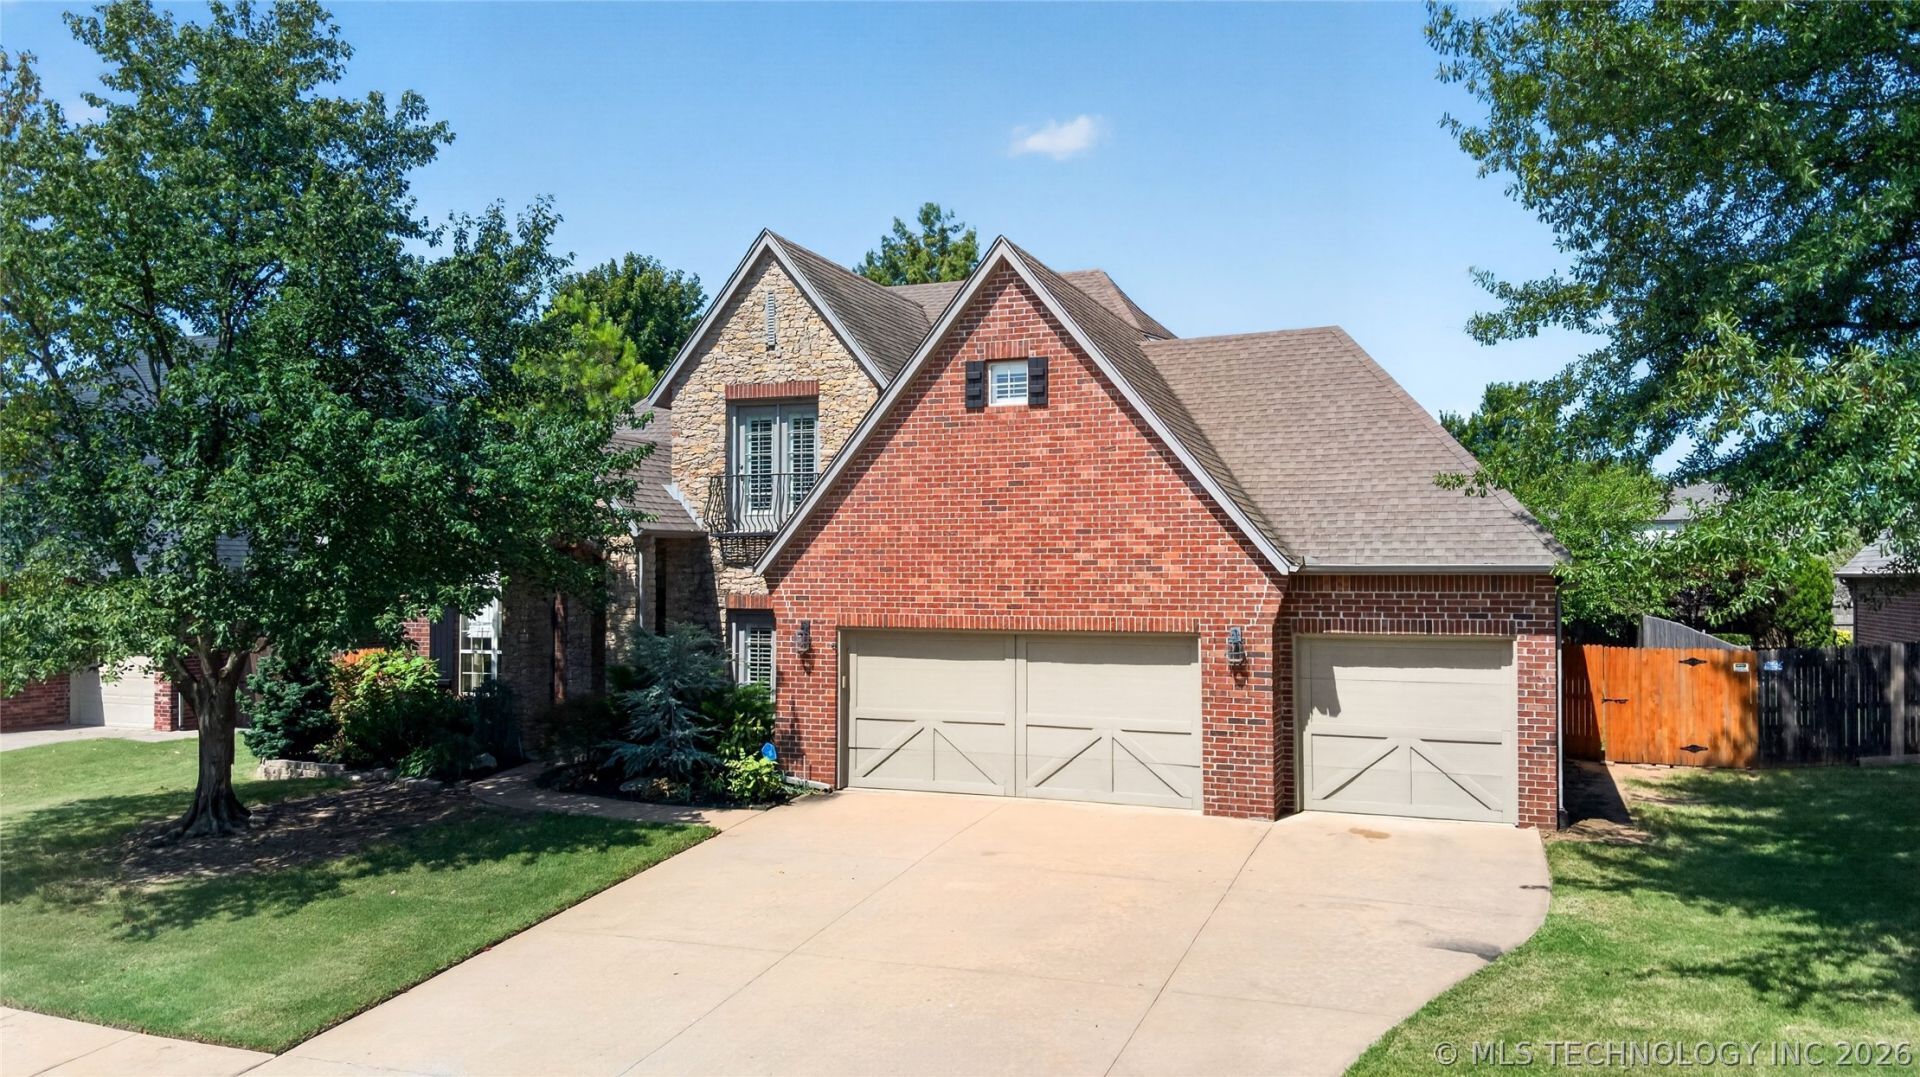
Welcome home to this exceptional family retreat in a well established South Tulsa neighborhood within the Bixby School District. Designed for both everyday living and unforgettable gatherings, this spacious five bedroom, four bath home offers a thoughtful floor plan with the primary suite and a private guest suite conveniently located on the main level. The heart of the home features an open concept layout with beautiful wood flooring, abundant natural light, and seamless flow between the living, dining, and kitchen spaces. A dedicated office with custom built ins provides the perfect work from home setting, while the oversized game room creates endless opportunities for fun and connection. Step outside to your own backyard oasis where a sparkling swimming pool with a slide is surrounded by mature landscaping, creating the perfect setting for summer afternoons, weekend barbecues, and making memories with family and friends. Complete with a three car garage, generous living spaces, and a location close to shopping, dining, parks, and everyday conveniences, this move in ready home is ready for its next chapter.
Property Features
Property Type: Residential - Single Family
Basement: None
Cooling: Central Air,2 Units, Zoned
Fireplaces: 1
Garage: 3 car attached
Heating: Gas, Multiple Heating Units, Zoned
Lot Size: 0.23 Acres
Roof Type: Asphalt, Fiberglass
Stories: 2.0
Taxes: $7,160
Year Built: 2004
Amenities
Attic
Granite Counters
High Ceilings
Pullman Bath
Cable TV
Ceiling Fan(s)
Electric Oven Connection
Electric Range Connection
Concrete Driveway
Sprinkler/Irrigation
Landscaping
Rain Gutters
Satellite Dish
Feature Descriptions
Appliances: Built-In Range, Built-In Oven, Disposal, Gas Water Heater, Microwave, Oven, Range, Refrigerator, Trash Compactor
Association Amenities: Pool
Community Features: Gutter(s), Sidewalks
Days on Site: 1
Door Features: Storm Door(s)
Exterior: Brick, Stone, Wood Frame
Fencing: Full
Fireplace: Gas Log
Flooring: Tile, Wood
HOA Fee: 550/ Annually
HOA Y/N: Yes
Laundry: Washer Hookup, Electric Dryer Hookup
Lot: Other
Parcel#: 58041-83-25-4438558041-83-25-44385
Parking: Attached, Garage, Workshop in Garage
Parking Notes: Attached, Garage, Workshop in Garage
Patio/Porch: Covered, Patio, Porch
Pool: Gunite, In Ground
Security: No Safety Shelter, Security System Owned, Smoke Detector(s)
Sewer: Public Sewer
Swimming Pool: Yes
Utilities: Electricity Available, Natural Gas Available, Phone Available, Water Available
Water: Public
Window: Vinyl
Local Schools
High School: Bixby
Elementary School: North
School District: Bixby - Sch Dist
Listed By / Shown By
Listed By
Agency Name: Chinowth & Cohen
Shown By
Agent Name: Realtor Tracy Carroll
Agent Phone: (918) 949-8560
Agency Title: Solid Rock Realtors

Estimate Your Payment
Estimated Payment
$ 1,968.56 per month $1,212.93 Principal & Interest $596.67 Property Tax $158.96 Homeowner's InsuranceChange Payment Information



Privacy Policy / DMCA Notice / ADA Accessibility


This site is hosted, designed and copyright
© 1994 - 2026 by
Delta Media Group, Inc. -- Patent Pending --
10906 S 88th East Avenue | MLS# 2624306
This single family home located at 10906 S 88th East Avenue, Tulsa, OK 74133 is currently listed for sale with an asking price of $545,000. This property was built in 2004 and has 5 bedrooms and 4 full baths with 3934 sq. ft. S 88th East Avenue is located in the Silverwood Amd Resub L17-23 B2 Silverwood subdivision within the Bixby - Sch Dist school district. Search Silverwood Amd Resub L17-23 B2 Silverwood real estate on tracy.solidrockrealtors.com today.