Realtor Tracy Carroll
REALTOR®


BEDS3
BATHS2 full 1 partial
SQUARE FEET1,616
MLS#2637907
STATUSActive
PROPERTY TYPEResidential -
SUBDIVISIONMcIntosh Co Unplatted
SCHOOLChecotah - Sch Dist
Property Description
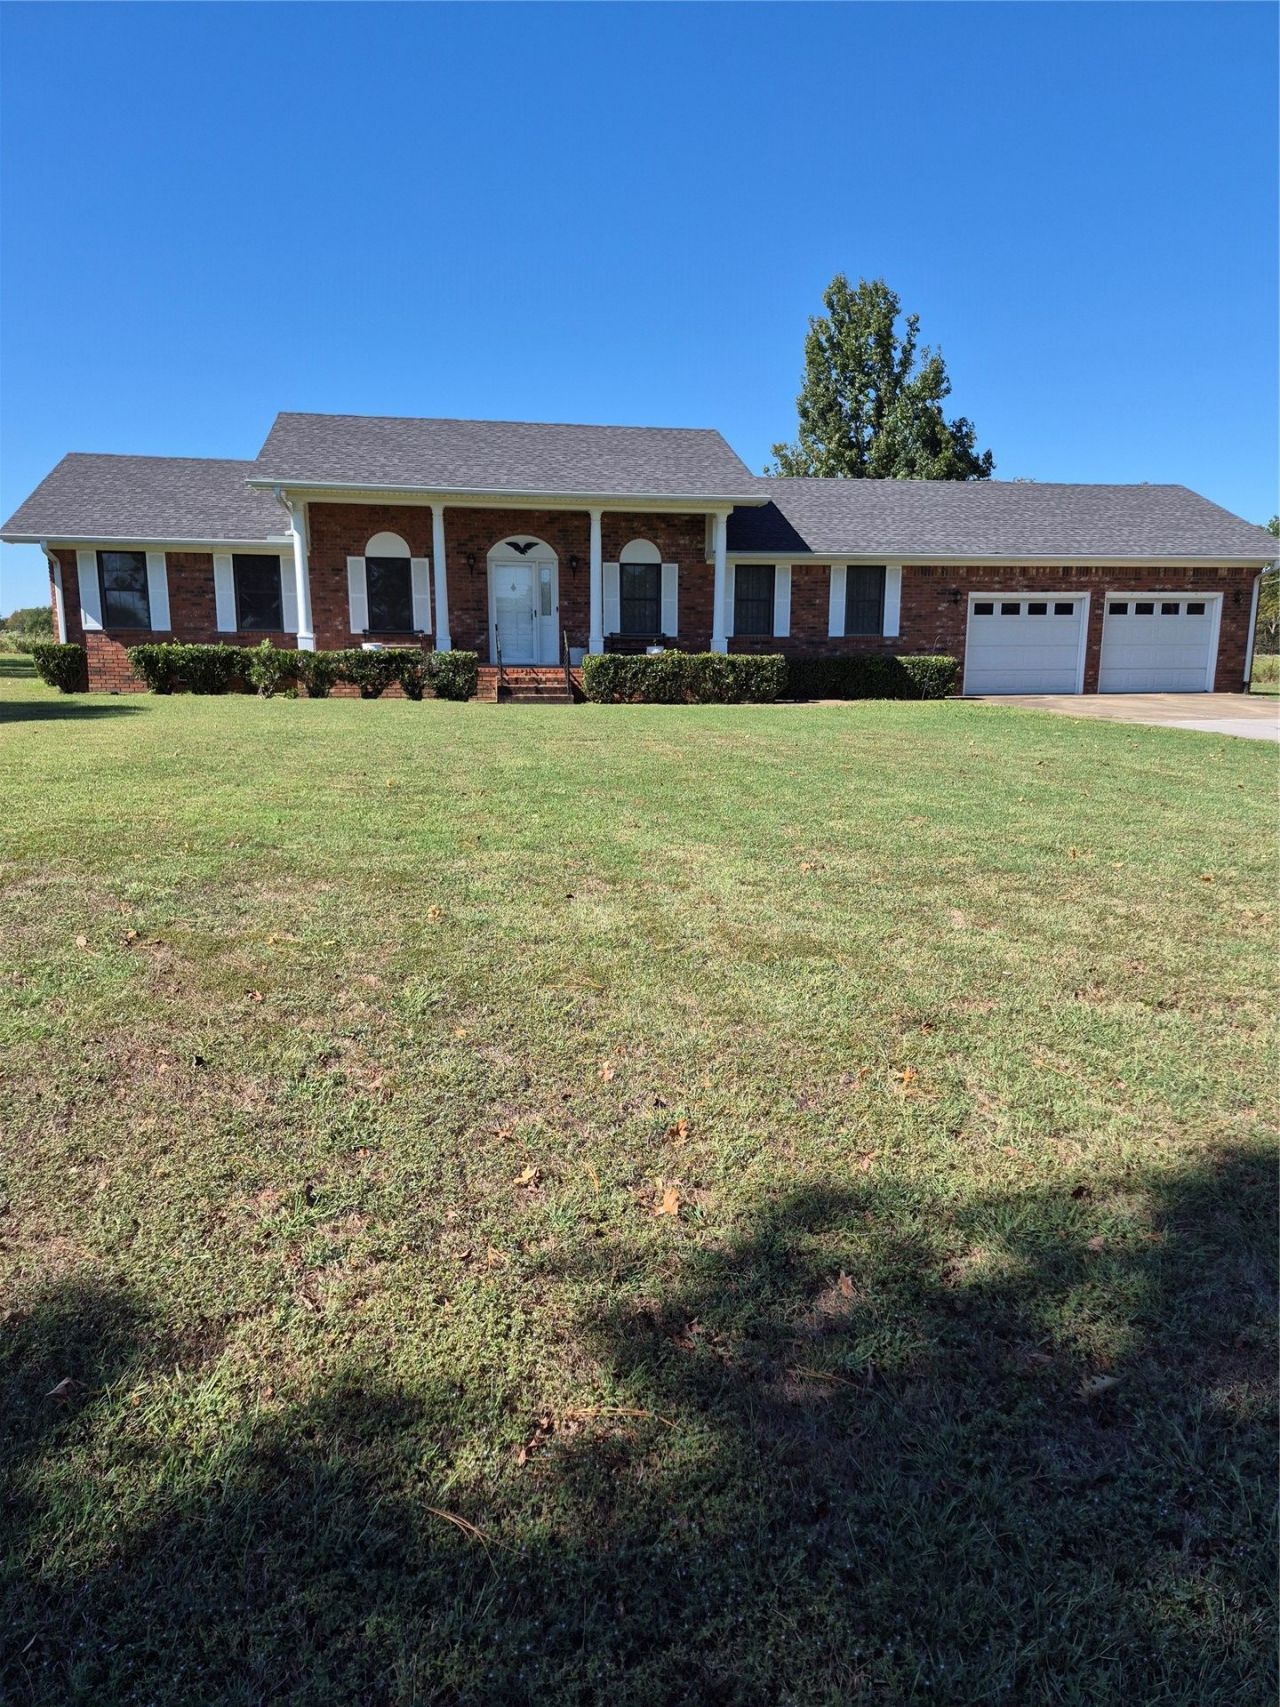
Country Home on two manicured acres. This custom built home is located on a paved road and sits back from road. Home has two living areas, formal living area and a family room with built in bookshelves. Country kitchen with lots of cabinets, desk, island and pantry. Three bedrooms. Two one half bathrooms. Master bedroom has two closets and private bathroom. Laundry room with one-half bathroom. Two car garage. Covered enclosed patio attached to home.. Detached storage building. Beautiful yard with mature trees. Great location just North of town. Call to view.
Property Features
Property Type: Residential -
Basement: Crawl Space
Cooling: Central Air
Garage: 2 car attached
Heating: Central, Electric
Lot Size: 2.06 Acres
Roof Type: Asphalt, Fiberglass
Stories: 1.0
Taxes: $704
Year Built: 1976
Amenities
Ceramic Counters
Ceiling Fan(s)
Electric Range Connection
Other
Feature Descriptions
Appliances: Dishwasher, Electric Water Heater, Oven, Range, Refrigerator, Stove
Days on Site: 2
Exterior: Brick, Wood Frame
Fencing: None
Flooring: Carpet, Laminate, Tile, Vinyl
HOA Y/N: No
Laundry: Washer Hookup, Electric Dryer Hookup
Lot: Other
Parcel#: 0000-08-12N-7E-08
Parking: Attached, Garage
Parking Notes: Attached, Garage
Patio/Porch: Enclosed, Patio
Security: No Safety Shelter, Smoke Detector(s)
Sewer: Septic Tank
Utilities: Electricity Available, Water Available
Water: Rural
Window: Vinyl
Local Schools
High School: Checotah
Elementary School: Checotah
School District: Checotah - Sch Dist
Listed By / Shown By
Listed By
Agency Name: C21/Shirley Donaldson Eufaula
Shown By
Agent Name: Realtor Tracy Carroll
Agent Phone: (918) 949-8560
Agency Title: Solid Rock Realtors

Estimate Your Payment
Estimated Payment
$ 788.66 per month $645.41 Principal & Interest $58.67 Property Tax $84.58 Homeowner's InsuranceChange Payment Information



Privacy Policy / DMCA Notice / ADA Accessibility


This site is hosted, designed and copyright
© 1994 - 2026 by
Delta Media Group, Inc. -- Patent Pending --
102562 S 4210 Road | MLS# 2637907
This home located at 102562 S 4210 Road , Checotah, OK 74426 is currently listed for sale with an asking price of $290,000. This property was built in 1976 and has 3 bedrooms and 2 full and 1 partial baths with 1616 sq. ft. S 4210 Road is located in the McIntosh Co Unplatted subdivision within the Checotah - Sch Dist school district. Search McIntosh Co Unplatted real estate on tracy.solidrockrealtors.com today.